Skip main navigation
Sold for $368,900
  • $368,900

    420 Smugglers Way, Apopka, FL 32712

    4beds
    1,633sqft
    Townhouse
    Built in 2021
    3,992 Square Feet Lot
    $347,700 Zestimate®
    $226/sqft
    $2,447 Estimated rent

    Home value

    $347,700

    $330,000 - $365,000

    $2,447/mo

    Zestimate® history
    Loading
    Loading...

    Owner options

    List your home for rent

    $2,447/mo

    Rent Zestimate®

    Find your next renter with Zillow Rental Manager. Plus, with online applications, you can quickly screen prospective tenants – for free.

    Learn more

    $2,447/mo

    Rent Zestimate®

    Refinance and save

    $2,920/mo

    Est. payment

    Refinancing to a lower rate could help reduce your monthly payments and save thousands over the life of the loan.

    See today's rates

    $2,920/mo

    Est. payment

    Explore your selling options

    Work with a Zillow partner agent

    Leverage their expertise and Zillow's premium Showcase listings to get your home seen by more buyers.

    Get started

    List with your own agent

    Get your home in front of millions of buyers by listing it on Zillow.

    Learn how to do it

    Sell it yourself

    Take full control of how buyers see your home on Zillow by listing For Sale by Owner (FSBO).

    List your home

    What's special

    Walk-in closetDouble sinksPremier shopping destinationsExpansive great roomOffice areaCrown moldingMeticulously crafted
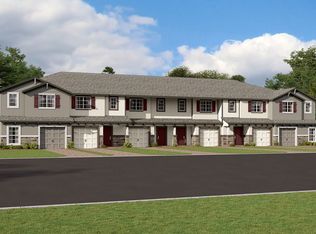
    Discover the allure of this stunning new construction town home located in the heart of Apopka, Florida. Designed with both aesthetics and functionality in mind, this home embodies a contemporary and spacious living experience that is sure to captivate. Upon entering, the open concept design of the first floor immediately welcomes you. The expansive great room seamlessly integrates with the well-appointed kitchen, creating a sense of consistency and grandeur. The "wood plank" tile flooring flows gracefully throughout, enhancing the spacious ambiance. The kitchen, a focal point of sophistication, boasts a central island, complemented by granite countertops in the kitchen area and quartz countertops in the bathrooms. The 42" cabinets adorned with crown molding exude an air of refinement, while the tasteful subway tile backsplash adds a dash of modern flair. The convenience of a first-floor bedroom, complete with an adjacent full bath, provides versatility and privacy to suit your lifestyle. Accessible through the sliding glass door in the great room, the concrete screened patio extends the living space outdoors—an ideal setting for hosting gatherings or unwinding in comfort. Ascending to the upper level, the generously sized master suite awaits—a sanctuary of luxury. The walk-in closet and adjoining master bath featuring double sinks, quartz countertops, and an expansive walk-in shower create a spa-like retreat. Two additional bedrooms situated towards the rear of the home share a well-appointed full bath, catering to the needs of your family or guests. A second-floor loft offers flexibility, transforming into an entertainment haven or a productive home office area, tailored to your preferences. Situated within the exclusive Hidden Lake Townhomes community, this listing offers more than just a home; it promises a lifestyle of sophistication and ease. Located at the intersection of HWY 441 and the 429 expressway, this prime location ensures seamless access to major employment centers, premier shopping destinations, and a diverse array of dining options in the vibrant Orlando area. Say goodbye to lengthy commutes and hello to more cherished moments spent pursuing your passions. As a testament to its quality and sustainability, this home proudly carries the distinction of being 100% Energy Star 3.1 certified. From R-38 ceiling insulation to a Radiant Roof Barrier, Low-E double-pane windows, and Energy Star appliances, every detail is meticulously crafted to minimize environmental impact while maximizing efficiency. M/I's renowned Warranty Commitment provides you with peace of mind, while the 10-year transferable structural warranty underscores the enduring craftsmanship of this home. Embrace a future of refined living and potential energy savings—discover the unparalleled charm of this meticulously designed townhome and schedule your private viewing, today.

    Zillow last checked:

    Listing updated:

    Listed by:

    Ben Laube 407-707-6456,

    EXP REALTY LLC 888-883-8509,

    Meraris Brignoni Diaz 407-840-2020,

    EXP REALTY LLC

    Bought with:

    Dominick Florio, 3323135

    RE/MAX TOWN & COUNTRY REALTY

    Michael Roberson, 3593545

    RE/MAX TOWN & COUNTRY REALTY

    Source: Stellar MLS,MLS#: O6184090MLS LogoOriginating MLS: Orlando Regional

    Facts & features

    Interior

    Bedrooms & bathrooms
    • Bedrooms: 4
    • Bathrooms: 3
    • Full bathrooms: 3
    Primary bedroom
    • Features: Dual Sinks, En Suite Bathroom, Shower No Tub, Walk-In Closet(s)
    • Level: Second
    • Dimensions: 12x18
    Bedroom 2
    • Features: Built-in Closet
    • Level: Second
    • Dimensions: 12x11
    Bedroom 3
    • Features: Built-in Closet
    • Level: Second
    • Dimensions: 10x11
    Bedroom 4
    • Features: Built-in Closet
    • Level: First
    • Dimensions: 9x13
    Great room
    • Level: First
    • Dimensions: 19x13
    Kitchen
    • Level: First
    • Dimensions: 11x9
    Loft
    • Level: Second
    • Dimensions: 11x11
    Heating
    • Central
    Cooling
    • Central Air
    Appliances
    • Included: Dishwasher, Range, Refrigerator
    • Laundry: Inside
    Features
    • Eating Space In Kitchen, High Ceilings, PrimaryBedroom Upstairs, Solid Wood Cabinets
    • Flooring: Carpet, Tile
    • Doors: Sliding Doors
    • Windows: Window Treatments
    • Has fireplace: No
    Interior area
    • Total structure area: 2,136
    • Total interior livable area: 1,633 sqft

    Property

    Parking
    • Total spaces: 1
    • Parking features: Driveway, Garage Door Opener, Guest
    • Attached garage spaces: 1
    • Has uncovered spaces: Yes
    Features
    • Levels: Two
    • Stories: 2
    • Exterior features: Sidewalk
    Lot
    • Size: 3,992 Square Feet
    Details
    • Parcel number: 092128351500400
    • Zoning: RMF
    • Special conditions: None

    Construction

    Type & style
    • Home type: Townhouse
    • Property subtype: Townhouse
    • Attached to another structure: Yes
    Materials
    • Block, Concrete, Stucco, Wood Frame
    • Foundation: Slab
    • Roof: Shingle
    Condition
    • New construction: No
    • Year built: 2021

    Utilities & green energy

    • Sewer: Public Sewer
    • Water: Public
    • Utilities for property: Cable Available, Electricity Available, Sewer Available, Water Available

    Community & HOA

    Community
    • Features: Pool
    • Pet fee: $0 monthly
    • Subdivision: HIDDEN LAKE RESERVE
    HOA
    • Has HOA: Yes
    • Services included: Pool Maintenance
    • HOA fee: $275 monthly
    • HOA name: Rizzetta & Company, Inc, Martha Bennett
    • HOA phone: 813-933-5571
    Location
    • Region: Apopka

    Financial & listing details

    • Price per square foot: $226/sqft
    • Tax assessed value: $304,769
    • Annual tax amount: $3,893
    • Date on market: 3/4/2024
    • Cumulative days on market: 3 days
    • Listing terms: Cash,Conventional,FHA,VA Loan
    • Ownership: Fee Simple
    • Total actual rent: 0
    • Electric utility on property: Yes
    • Road surface type: Concrete

    Price history

    DateEventPrice
    4/18/2024Sold$368,900-1.6%$226/sqft
    Source: Stellar MLS #O6184090 Report a problem
    3/8/2024Pending sale$374,900$230/sqft
    Source: Stellar MLS #O6184090 Report a problem
    3/4/2024Listed for sale$374,900-3.9%$230/sqft
    Source: Stellar MLS #O6184090 Report a problem
    12/9/2023Listing removed--
    Source: Stellar MLS #O6134980 Report a problem
    11/9/2023Price change$390,000-1.8%$239/sqft
    Source: Stellar MLS #O6134980 Report a problem
    10/6/2023Price change$397,000-0.3%$243/sqft
    Source: Stellar MLS #O6134980 Report a problem
    9/6/2023Price change$398,000-0.5%$244/sqft
    Source: Stellar MLS #O6134980 Report a problem
    8/24/2023Listed for sale$400,000+21.3%$245/sqft
    Source: Stellar MLS #O6134980 Report a problem
    12/27/2021Sold$329,820$202/sqft
    Source: Agent Provided Report a problem

    Public tax history

    YearProperty taxesTax assessment
    2024$4,331 +11.2%$304,769 +6.6%
    2023$3,893 -11.3%$285,942 -10.7%
    2022$4,391 +1276.3%$320,145 +1500.7%
    2021$319 $20,000
    Find assessor info on the county website

    Neighborhood: 32712

    Nearby schools

    GreatSchools rating
    Schools provided by the listing agent
    • Elementary: Apopka Elem
    • Middle: Apopka Middle
    • High: Apopka High

    Source: Stellar MLS. This data may not be complete. We recommend contacting the local school district to confirm school assignments for this home.

    Get a cash offer in 3 minutes
    Find out how much your home could sell for in as little as 3 minutes with a no-obligation cash offer.
    Estimated market value
    $347,700
    Get a cash offer in 3 minutes
    Find out how much your home could sell for in as little as 3 minutes with a no-obligation cash offer.
    Estimated market value
    $347,700