Skip main navigation
Closed
Street View
  • $1,075,000

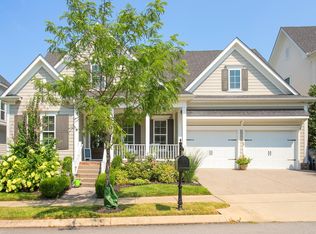
    420 Snowden St W, Franklin, TN 37064

    4beds
    3,190sqft
    Single Family Residence, Residential
    Built in 2016
    7,840.8 Square Feet Lot
    $1,097,000 Zestimate®
    $337/sqft
    $5,070 Estimated rent

    Home value

    $1,097,000

    $1.03M - $1.16M

    $5,070/mo

    Zestimate® history
    Loading
    Loading...

    Owner options

    List your home for rent

    $5,070/mo

    Rent Zestimate®

    Find your next renter with Zillow Rental Manager. Plus, with online applications, you can quickly screen prospective tenants – for free.

    Learn more

    $5,070/mo

    Rent Zestimate®

    Refinance and save

    $6,180/mo

    Est. payment

    Refinancing to a lower rate could help reduce your monthly payments and save thousands over the life of the loan.

    See today's rates

    $6,180/mo

    Est. payment

    Explore your selling options

    Work with a Zillow partner agent

    Leverage their expertise and Zillow's premium Showcase listings to get your home seen by more buyers.

    Get started

    List with your own agent

    Get your home in front of millions of buyers by listing it on Zillow.

    Learn how to do it

    Sell it yourself

    Take full control of how buyers see your home on Zillow by listing For Sale by Owner (FSBO).

    List your home

    What's special

    Cozy gas fireplaceLarge islandFenced backyardMain-level primary suiteDouble ovensBreathtaking viewsExtended open floor plan
    This stunning Isabelle plan by Ford Homes offers breathtaking views for miles and is packed with thoughtful upgrades inside and out. Enjoy endless natural light, 10-foot high ceilings, and extra privacy backing to a green space with only one neighboring property line. Designed for entertaining, the extended open floor plan features a large island, double ovens, a gas cooktop, drawer microwave, walk-in pantry, and quartz countertops with abundant cabinet and counter space. Hardwood flooring, built-ins, and a cozy gas fireplace add warmth and charm throughout the home. The main-level primary suite is a true retreat with an oversized soaking tub, rainfall shower, an exotic granite double vanity, and a large custom walk-in closet featuring Elfa shelving. Every bedroom includes its own private bath, each with raised vanities and elongated toilets. Storage is effortless with three walk-out attic spaces and a recirculating hot water pump for added efficiency. Extensive crown molding, raised ceilings, and a two-foot rear extension further elevate the design. Outdoors, start your mornings with open sunrise views from your level, fenced backyard, complete with a playset. You're just two blocks from community amenities, including two pools, a playground, basketball court, and walking trails. Don’t miss your chance to own this beautiful, upgraded home in the highly desirable Ladd Park community—where comfort, style, and community living come together perfectly!

    Zillow last checked:

    Listing updated:

    Listing Provided by:

    Mirna Basta 615-234-5180,

    Onward Real Estate,

    Megan M. Smith 615-830-8714,

    Onward Real Estate

    Bought with:

    Doug Lesky, 287005

    Zeitlin Sotheby's International Realty

    Source: RealTracs MLS as distributed by MLS GRID,MLS#: 2824496MLS Logo

    Facts & features

    Interior

    Bedrooms & bathrooms
    • Bedrooms: 4
    • Bathrooms: 4
    • Full bathrooms: 4
    • Main level bedrooms: 2
    Bedroom 1
    • Features: Walk-In Closet(s)
    • Level: Walk-In Closet(s)
    • Area: 221 Square Feet
    • Dimensions: 17x13
    Bedroom 2
    • Features: Bath
    • Level: Bath
    • Area: 156 Square Feet
    • Dimensions: 13x12
    Bedroom 3
    • Features: Bath
    • Level: Bath
    • Area: 165 Square Feet
    • Dimensions: 15x11
    Bedroom 4
    • Features: Bath
    • Level: Bath
    • Area: 169 Square Feet
    • Dimensions: 13x13
    Bonus room
    • Features: Second Floor
    • Level: Second Floor
    • Area: 378 Square Feet
    • Dimensions: 21x18
    Dining room
    • Area: 180 Square Feet
    • Dimensions: 20x9
    Kitchen
    • Features: Pantry
    • Level: Pantry
    • Area: 260 Square Feet
    • Dimensions: 20x13
    Living room
    • Area: 280 Square Feet
    • Dimensions: 20x14
    Heating
    • Central
    Cooling
    • Central Air
    Appliances
    • Included: Dishwasher, Dryer, Microwave, Refrigerator, Stainless Steel Appliance(s), Washer
    • Laundry: Electric Dryer Hookup, Washer Hookup
    Features
    • Ceiling Fan(s), Entrance Foyer, Walk-In Closet(s)
    • Flooring: Carpet, Wood, Tile
    • Basement: Crawl Space
    • Number of fireplaces: 1
    • Fireplace features: Gas, Living Room
    Interior area
    • Total structure area: 3,190
    • Total interior livable area: 3,190 sqft
    • Finished area above ground: 3,190

    Property

    Parking
    • Total spaces: 2
    • Parking features: Garage Door Opener, Garage Faces Front, Driveway
    • Attached garage spaces: 2
    • Has uncovered spaces: Yes
    Features
    • Levels: Two
    • Stories: 2
    • Patio & porch: Patio, Covered, Porch
    Lot
    • Size: 7,840 sqft
    • Dimensions: 63 x 125
    Details
    • Parcel number: 094106K M 02400 00010106L
    • Special conditions: Standard

    Construction

    Type & style
    • Home type: SingleFamily
    • Property subtype: Single Family Residence, Residential
    Materials
    • Fiber Cement
    • Roof: Shingle
    Condition
    • New construction: No
    • Year built: 2016

    Utilities & green energy

    • Sewer: Public Sewer
    • Water: Private
    • Utilities for property: Water Available

    Community & neighborhood

    Security
    • Security features: Fire Alarm
    Location
    • Region: Franklin
    • Subdivision: Highlands @ Ladd Park Sec13

    HOA & financial

    HOA
    • Has HOA: Yes
    • HOA fee: $105 monthly
    • Services included: Recreation Facilities
    • Second HOA fee: $350 one time

    Price history

    DateEventPrice
    6/4/2025Sold$1,075,000-6.5%$337/sqft
    Source: RealTracs MLS as distributed by MLS GRID #2824496 Report a problem
    5/2/2025Pending sale$1,150,000$361/sqft
    Source: RealTracs MLS as distributed by MLS GRID #2824496 Report a problem
    5/1/2025Listed for sale$1,150,000+9.5%$361/sqft
    Source: RealTracs MLS as distributed by MLS GRID #2824496 Report a problem
    5/28/2024Listing removed--
    Source: RealTracs MLS as distributed by MLS GRID #2650079 Report a problem
    5/2/2024Listed for sale$1,050,000+1.9%$329/sqft
    Source: RealTracs MLS as distributed by MLS GRID #2650079 Report a problem
    8/22/2022Sold$1,030,000+1.5%$323/sqft
    Source: RealTracs MLS as distributed by MLS GRID #2402076 Report a problem
    8/16/2022Pending sale$1,015,000$318/sqft
    Source: RealTracs MLS as distributed by MLS GRID #2402076 Report a problem
    7/24/2022Contingent$1,015,000$318/sqft
    Source: RealTracs MLS as distributed by MLS GRID #2402076 Report a problem
    6/26/2022Listed for sale$1,015,000+85.3%$318/sqft
    Source: RealTracs MLS as distributed by MLS GRID #2402076 Report a problem
    7/7/2016Sold$547,774$172/sqft
    Source: Public Record Report a problem

    Public tax history

    YearProperty taxesTax assessment
    2025$3,689 +14.8%$235,600 +58.1%
    2024$3,213 $149,000
    2023$3,213 $149,000
    2022$3,213 $149,000
    2021$3,213 -0.3%$149,000 +19.2%
    2020$3,223 $125,025
    2019$3,223 +2.8%$125,025
    2018$3,135 $125,025
    2017$3,135 $125,025 +88.9%
    2016-- $66,175

    Find assessor info on the county website

    Neighborhood: Goose Creek

    Nearby schools

    GreatSchools rating
    Schools provided by the listing agent
    • Elementary: Creekside Elementary School
    • Middle: Fred J Page Middle School
    • High: Fred J Page High School

    Source: RealTracs MLS as distributed by MLS GRID. This data may not be complete. We recommend contacting the local school district to confirm school assignments for this home.

    Get a cash offer in 3 minutes
    Find out how much your home could sell for in as little as 3 minutes with a no-obligation cash offer.
    Estimated market value
    $1,097,000
    Get a cash offer in 3 minutes
    Find out how much your home could sell for in as little as 3 minutes with a no-obligation cash offer.
    Estimated market value
    $1,097,000