PAID OFF SOLAR| DOWNSTAIRS BEDROOM AND BATH| UPGRADED KITCHEN| LARGE BEDROOMS Elegant curb appeal creates a stunning first impression as you arrive at this spacious and beautifully maintained home. Step inside to soaring cathedral ceilings and a bright, open feel that enhances the spacious layout. The large living room flows seamlessly into a generous formal dining room, creating an inviting space for gatherings and special occasions. The oversized family room offers a comfortable place to relax, complete with a cozy fireplace and a built-in bar area that makes entertaining easy. Just beyond, the expansive kitchen is designed with both functionality and beauty in mind. It features extensive counter space, tons of cabinets, and beautiful windows that highlight the backyard while filling the room with natural light. There is also space for a breakfast table, perfect for casual dining. A desirable downstairs bedroom and full bathroom provide flexibility for guests, extended family, or a private home office. The laundry room includes additional counter space for added convenience and organization. Upstairs, a spacious loft offers versatile living space ideal for a media room, playroom, or workspace. The secondary bedrooms are generously sized, while the extra-large primary suite provides a relaxing retreat filled with natural light. Both the primary bathroom and guest bathroom have been upgraded. Step outside to a peaceful, park-like backyard with mature fruit trees and plenty of room to relax or entertain. The home is ideally situated directly across from a beautiful park and dog park, offering open green space just steps away. Conveniently located near California State Route 91 for easy commuting and close to shopping, dining, and everyday conveniences including Costco Wholesale and Walmart. The home is also located within a highly regarded school district. Very low taxes and no HOA.
Sold for $850,000
Listed by: Keller Williams Realty • Diana Renee • Contact: 714-287-0669
Bought with: Kase Real Estate
$850,000
420 Somerset Cir, Corona, CA 92879
5beds
2,935sqft
Single Family Residence
Built in 1991
8,712 Square Feet Lot
$893,100 Zestimate®
$290/sqft
$4,135 Estimated rent
Home value
$893,100
$813,000 - $982,000
$4,135/mo
Zestimate® history
Owner options
List your home for rent
$4,135/mo
Rent Zestimate®
Find your next renter with Zillow Rental Manager. Plus, with online applications, you can quickly screen prospective tenants – for free.
$4,135/mo
Rent Zestimate®
Refinance and save
$5,435/mo
Est. payment
Refinancing to a lower rate could help reduce your monthly payments and save thousands over the life of the loan.
$5,435/mo
Est. payment
Explore your selling options
Work with a Zillow partner agent
Leverage their expertise and Zillow's premium Showcase listings to get your home seen by more buyers.
Get startedList with your own agent
Get your home in front of millions of buyers by listing it on Zillow.
Learn how to do itSell it yourself
Take full control of how buyers see your home on Zillow by listing For Sale by Owner (FSBO).
List your homeWhat's special
Cozy fireplaceElegant curb appealExpansive kitchenNatural lightOversized family roomBuilt-in bar areaGenerous formal dining room
Zillow last checked:
Listing updated:
Listed by:
Diana Renee DRE #01150595 714-287-0669,
Keller Williams Realty
Bought with:
Dina Esmael, DRE #02179147
Kase Real Estate
Source: CRMLS,MLS#: IG26042510 Originating MLS: California Regional MLS
Originating MLS: California Regional MLSFacts & features
Interior
Bedrooms & bathrooms
- Bedrooms: 5
- Bathrooms: 3
- Full bathrooms: 3
- Main level bathrooms: 1
- Main level bedrooms: 1
Rooms
- Room types: Bonus Room, Bedroom, Converted Bedroom, Entry/Foyer, Family Room, Foyer, Game Room, Kitchen, Laundry, Living Room, Primary Bathroom, Primary Bedroom, Media Room, Office, Other, Projection Room, Dining Room
Bedroom
- Features: Bedroom on Main Level
Bathroom
- Features: Bathroom Exhaust Fan, Bathtub, Dual Sinks, Enclosed Toilet, Low Flow Plumbing Fixtures, Linen Closet, Remodeled, Soaking Tub, Separate Shower, Tub Shower
Kitchen
- Features: Granite Counters, Kitchen Island, Kitchen/Family Room Combo, Pots & Pan Drawers
Heating
- Central, ENERGY STAR Qualified Equipment, Forced Air, Fireplace(s), High Efficiency, Natural Gas
Cooling
- Central Air, Dual, Electric, ENERGY STAR Qualified Equipment
Appliances
- Included: Built-In Range, Convection Oven, Double Oven, Dishwasher, ENERGY STAR Qualified Appliances, ENERGY STAR Qualified Water Heater, Electric Water Heater, Disposal, Gas Range, High Efficiency Water Heater, Refrigerator, Range Hood, Self Cleaning Oven, Water Softener, Tankless Water Heater, Water To Refrigerator, Water Heater, Water Purifier
- Laundry: Washer Hookup, Gas Dryer Hookup, Inside, Laundry Room
Features
- Wet Bar, Balcony, Ceiling Fan(s), Cathedral Ceiling(s), Separate/Formal Dining Room, Eat-in Kitchen, Granite Counters, High Ceilings, Open Floorplan, Recessed Lighting, Storage, Sunken Living Room, Two Story Ceilings, Bar, Bedroom on Main Level, Entrance Foyer, Walk-In Closet(s)
- Doors: Double Door Entry, French Doors, Panel Doors, Sliding Doors
- Windows: Blinds, Custom Covering(s), Double Pane Windows, ENERGY STAR Qualified Windows, Plantation Shutters, Screens
- Has fireplace: Yes
- Fireplace features: Family Room, Gas, Living Room, Primary Bedroom, Raised Hearth, Wood Burning
- Common walls with other units/homes: No Common Walls
Interior area
- Total interior livable area: 2,935 sqft
Property
Parking
- Total spaces: 6
- Parking features: Concrete, Door-Multi, Direct Access, Driveway, Driveway Up Slope From Street, Garage Faces Front, Garage, Garage Door Opener
- Attached garage spaces: 3
- Carport spaces: 3
- Covered spaces: 6
Accessibility
- Accessibility features: Safe Emergency Egress from Home, Grab Bars, Low Pile Carpet, Accessible Doors, Accessible Hallway(s)
Features
- Levels: Two
- Stories: 2
- Entry location: Front
- Patio & porch: Rear Porch, Covered, Deck, Open, Patio, Porch, Wood
- Exterior features: Rain Gutters
- Pool features: None
- Spa features: None
- Fencing: Good Condition,Vinyl,Wrought Iron
- Has view: Yes
- View description: City Lights, Mountain(s), Peek-A-Boo, Trees/Woods
Lot
- Size: 8,712 Square Feet
- Features: 0-1 Unit/Acre, Corner Lot, Cul-De-Sac, Front Yard, Garden, Gentle Sloping, Sprinklers In Rear, Sprinklers In Front, Lawn, Landscaped, Near Park, Near Public Transit, Paved, Rectangular Lot, Rolling Slope, Sprinklers Timer, Sprinklers On Side, Sprinkler System, Sloped Up, Trees
Details
- Parcel number: 172270022
- Special conditions: Standard
Construction
Type & style
- Home type: SingleFamily
- Architectural style: Spanish,Patio Home
- Property subtype: Single Family Residence
Materials
- Drywall, Ducts Professionally Air-Sealed, Frame, Concrete, Plaster, Stucco, Copper Plumbing
- Foundation: Concrete Perimeter, Slab
- Roof: Spanish Tile
Condition
- Updated/Remodeled,Turnkey
- New construction: No
- Year built: 1991
Utilities & green energy
- Electric: Standard
- Sewer: Public Sewer
- Water: Public
- Utilities for property: Cable Available, Electricity Connected, Natural Gas Connected, Phone Available, Sewer Connected, Water Connected
Green energy
- Energy efficient items: Appliances, Water Heater
Community & HOA
Community
- Features: Curbs, Gutter(s), Storm Drain(s), Street Lights, Suburban, Sidewalks, Park
- Security: Prewired, Carbon Monoxide Detector(s), Fire Detection System, Key Card Entry, Smoke Detector(s), Security Lights
Location
- Region: Corona
Financial & listing details
- Price per square foot: $290/sqft
- Tax assessed value: $571,768
- Annual tax amount: $7,077
- Date on market: 3/26/2026
- Cumulative days on market: 7 days
- Listing terms: Cash,Conventional,FHA,VA Loan
- Exclusions: Refrigerator, Washer and Dryer
- Road surface type: Paved
Price history
| Date | Event | Price |
|---|---|---|
| 5/18/2026 | Sold | $850,000-4%$290/sqft |
Source:  CRMLS #IG26042510 Report a problem CRMLS #IG26042510 Report a problem | ||
| 4/19/2026 | Contingent | $885,000$302/sqft |
Source: CRMLS #IG26042510 Report a problem | ||
| 4/8/2026 | Listed for sale | $885,000+83.2%$302/sqft |
Source: CRMLS #IG26042510 Report a problem | ||
| 1/27/2016 | Sold | $483,000-6.2%$165/sqft |
Source: EXIT Realty solds #-525302607226917861 Report a problem | ||
| 11/2/2015 | Price change | $514,900-1.9%$175/sqft |
Source: Exit Gold Star Realty #IG15208990 Report a problem | ||
| 9/22/2015 | Listed for sale | $524,900$179/sqft |
Source: Exit Gold Star Realty #IG15208990 Report a problem | ||
Public tax history
| Year | Property taxes | Tax assessment |
|---|---|---|
| 2025 | $7,077 +3.3% | $571,768 +2% |
| 2024 | $6,854 +1.8% | $560,558 +2% |
| 2023 | $6,730 +6.5% | $549,567 +2% |
| 2022 | $6,320 +2.1% | $538,793 +2% |
| 2021 | $6,190 +1.7% | $528,229 +1% |
| 2020 | $6,089 +1.3% | $522,813 +2% |
| 2019 | $6,009 +1.5% | $512,562 +2% |
| 2018 | $5,922 +1.9% | $502,513 +2% |
| 2017 | $5,811 | $492,660 +24.5% |
| 2016 | $5,811 +25.6% | $395,830 +1.5% |
| 2015 | $4,625 +0.3% | $389,886 +2% |
| 2014 | $4,611 | $382,251 +0.5% |
| 2013 | -- | $380,525 +2% |
| 2012 | -- | $373,065 +2% |
| 2011 | -- | $365,751 +0.8% |
| 2010 | -- | $363,020 -0.2% |
| 2009 | -- | $363,884 +2% |
| 2008 | -- | $356,750 +2% |
| 2007 | -- | $349,756 +2% |
| 2006 | -- | $342,899 +2% |
| 2005 | -- | $336,177 |
Find assessor info on the county website
Neighborhood: 92879
Nearby homes
- $891,8005 bd3 ba2.9k sqft426 Somerset Cir, Corona, CA 92879Off Market
- $916,6005 bd3 ba2.9k sqft401 Bristol Way, Corona, CA 92879Off Market
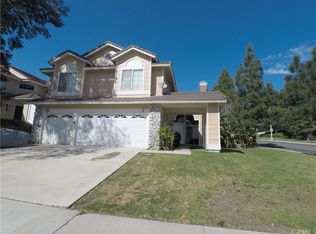
- $936,4005 bd3 ba2.9k sqft409 Bristol Way, Corona, CA 92879Off Market
- $845,8004 bd3 ba2.5k sqft432 Somerset Cir, Corona, CA 92879Off Market
- $853,4004 bd3 ba2.2k sqft417 Bristol Way, Corona, CA 92879Off Market
- $928,5564 bd3 ba2.5k sqft429 Somerset Cir, Corona, CA 92879Off Market
- $902,2005 bd3 ba2.9k sqft429 Bristol Way, Corona, CA 92879Off Market
- $864,2005 bd3 ba2.9k sqft440 Somerset Cir, Corona, CA 92879Off Market
Nearby schools
GreatSchools rating
- 8/10Promenade Elementary SchoolGrades: K-5Distance: 0.3 mi
- 6/10Ysmael Villegas Middle SchoolGrades: 6-8Distance: 0.7 mi
- 7/10Hillcrest High SchoolGrades: 9-12Distance: 1.5 mi
Schools provided by the listing agent
- Elementary: Promenade
- High: Hillcrest
Source: CRMLS. This data may not be complete. We recommend contacting the local school district to confirm school assignments for this home.
Get a cash offer in 3 minutes
Find out how much your home could sell for in as little as 3 minutes with a no-obligation cash offer.
Estimated market value
$893,100
Get a cash offer in 3 minutes
Find out how much your home could sell for in as little as 3 minutes with a no-obligation cash offer.
Estimated market value
$893,100
- California
- Riverside County
- Corona
- 92879
- 420 Somerset Cir
Nearby cities
Nearby neighborhoods
Nearby zip codes
Other Corona Topics
