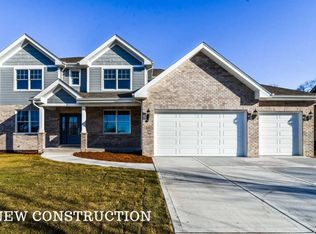
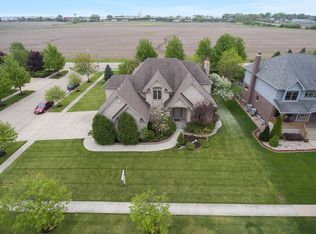
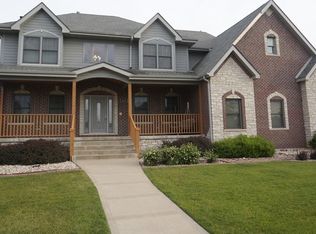
Welcome to your dream home in desirable New Lenox! This stunning property offers luxurious living with modern amenities and ample space for your family. Completed with 5 spacious bedrooms and 3.5 bathrooms, this home has it all. As you enter the home, you will notice hardwood floors throughout the main level, adding elegance and easy maintenance. Cozy up by the fireplace on chilly evenings, creating a warm and inviting atmosphere. The open-concept layout fosters seamless flow between living spaces, ideal for entertaining and daily living. Indulge in the lavish primary suite featuring a whirlpool tub for relaxation and a massive walk-in closet for ample storage. Unusual 4-car garage (3rd car is tandem), providing ample space for vehicles, storage, and hobbies. Enjoy the beauty of a landscaped corner lot, offering curb appeal and outdoor space for recreation and relaxation. This home seamlessly combines luxury, comfort, and functionality, making it the perfect retreat for you and your family. Don't miss out on the opportunity to make this exceptional property your own!
Closed
Street View
Zillow last checked:
Listing updated:
Bought with:
Emily Gusich
Keller Williams Preferred Rlty
Source: MRED as distributed by MLS GRID,MLS#: 11995868
Price history
| Date | Event | Price |
|---|---|---|
| 4/5/2024 | Sold | $489,999$153/sqft |
Source:  MRED as distributed by MLS GRID #11995868 Report a problem MRED as distributed by MLS GRID #11995868 Report a problem | ||
| 3/12/2024 | Contingent | $489,999$153/sqft |
Source: MRED as distributed by MLS GRID #11995868 Report a problem | ||
| 3/4/2024 | Price change | $489,999-2%$153/sqft |
Source: MRED as distributed by MLS GRID #11995868 Report a problem | ||
| 2/28/2024 | Listed for sale | $499,999+20.5%$156/sqft |
Source: MRED as distributed by MLS GRID #11989476 Report a problem | ||
| 5/3/2021 | Sold | $415,000$130/sqft |
Source: MRED as distributed by MLS GRID #11014085 Report a problem | ||
| 3/24/2021 | Contingent | $415,000$130/sqft |
Source: MRED as distributed by MLS GRID #11014085 Report a problem | ||
| 3/19/2021 | Price change | $415,000-1.2%$130/sqft |
Source: MRED as distributed by MLS GRID #11014085 Report a problem | ||
| 3/8/2021 | Listed for sale | $420,000+21.8%$131/sqft |
Source: MRED as distributed by MLS GRID #11014085 Report a problem | ||
| 2/17/2017 | Listing removed | $344,900$108/sqft |
Source: Coldwell Banker Honig-Bell #09344716 Report a problem | ||
| 10/3/2016 | Price change | $344,900-1.4%$108/sqft |
Source: Coldwell Banker Honig-Bell #09344716 Report a problem | ||
| 9/24/2016 | Price change | $349,8000%$109/sqft |
Source: Coldwell Banker Honig-Bell #09344716 Report a problem | ||
| 9/19/2016 | Listed for sale | $349,900+7.7%$109/sqft |
Source: Coldwell Banker Honig-Bell #09344716 Report a problem | ||
| 7/20/2015 | Sold | $325,000-1.5%$102/sqft |
Source: Public Record Report a problem | ||
| 5/11/2015 | Pending sale | $329,900$103/sqft |
Source: CRIS REALTY #08804065 Report a problem | ||
| 4/12/2015 | Price change | $329,900-1.5%$103/sqft |
Source: CRIS REALTY #08804065 Report a problem | ||
| 9/8/2014 | Price change | $334,900-1.5%$105/sqft |
Source: CRIS REALTY #08641558 Report a problem | ||
| 7/19/2014 | Price change | $339,999-2.8%$106/sqft |
Source: CRIS REALTY #08641558 Report a problem | ||
| 6/11/2014 | Listed for sale | $349,900+4.4%$109/sqft |
Source: CRIS REALTY #08641558 Report a problem | ||
| 9/23/2013 | Listing removed | $335,000$105/sqft |
Source: RE/MAX All Properties #8381045 Report a problem | ||
| 8/9/2013 | Price change | $335,000-1.4%$105/sqft |
Source: RE/MAX All Properties #8381045 Report a problem | ||
| 7/2/2013 | Listed for sale | $339,900-15%$106/sqft |
Source: RE/MAX All Properties #8381045 Report a problem | ||
| 3/22/2012 | Listing removed | $399,900$125/sqft |
Source: Realty Executives #07823293 Report a problem | ||
| 6/23/2011 | Listed for sale | $399,900-10.1%$125/sqft |
Source: Realty Executives #07823293 Report a problem | ||
| 11/6/2010 | Listing removed | $445,000$139/sqft |
Source: CENTURY 21 Pride Realty #07567840 Report a problem | ||
| 9/30/2010 | Price change | $445,000-4.3%$139/sqft |
Source: CENTURY 21 Pride Realty #07567840 Report a problem | ||
| 7/3/2010 | Listed for sale | $465,000+481.3%$145/sqft |
Source: CENTURY 21 Pride Realty #07567840 Report a problem | ||
| 1/20/2005 | Sold | $80,000$25/sqft |
Source: Public Record Report a problem | ||
Get a cash offer in 3 minutes
Find out how much your home could sell for in as little as 3 minutes with a no-obligation cash offer.
Estimated market value
$551,700
