Skip main navigation
Active
  • Price cut: $1K (6/16)
    $211,900

    420 Spiny Lizard Ln, San Marcos, TX 78666

    2beds
    1,026sqft
    : 
    Loading
    Get pre-qualified
    Single Family Residence
    Built in 2018
    4,312 Square Feet Lot
    $-- Zestimate®
    $207/sqft
    $-- HOA

    What's special

    Private backyardRecessed lightingBuilt-in microwaveStainless steel appliancesMatching flooringCeiling fans throughoutSleek granite countertops
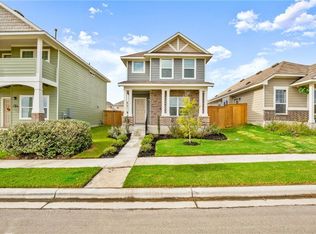
    SELLER FINANCING AVAILABLE! This charming 2-bedroom, 2-bathroom home combines modern style, everyday comfort, and flexible financing options. Thoughtfully designed with matching flooring, recessed lighting, and ceiling fans throughout, the bright, cohesive interior creates an inviting space you’ll love coming home to. The kitchen is a true centerpiece, featuring sleek granite countertops, a spacious island, pantry, and stainless steel appliances, including a gas range and built-in microwave—perfect for cooking, gathering, and entertaining. Retreat to the spacious primary suite with a walk-in shower and an oversized walk-in closet. Outside, enjoy a private backyard with convenient exterior access to parking, offering the ideal space for relaxing or hosting guests. Located just minutes from Texas State University, shopping, dining, and everyday conveniences, this home offers exceptional value in a prime location. Seller financing is available, providing a fantastic opportunity for buyers seeking flexible financing options. Schedule your showing today!
    100 days
    |
    652
    |
    46
    |

    Zillow last checked:

    Listing updated:

    Listed by:

    Nichole Jack Johnson 254-613-8027,

    eXp Realty - Austin

    Source: Central Texas MLS,MLS#: 609653MLS LogoOriginating MLS: Williamson County Association of REALTORS

    Loading...

      Facts & features

      Interior

      Bedrooms & bathrooms
      • Bedrooms: 2
      • Bathrooms: 2
      • Full bathrooms: 2
      Heating
      • Central, Natural Gas
      Cooling
      • Central Air, Electric, 1 Unit
      Appliances
      • Included: Dishwasher, Disposal, Gas Range, Gas Water Heater, Refrigerator, Water Heater, Some Gas Appliances, Microwave
      • Laundry: Washer Hookup, Inside, Laundry Closet, Stacked
      Features
      • Ceiling Fan(s), Carbon Monoxide Detector, Living/Dining Room, Open Floorplan, Recessed Lighting, Shower Only, Separate Shower, Tub Shower, Vanity, Walk-In Closet(s), Granite Counters, Kitchen Island, Kitchen/Dining Combo, Pantry
      • Flooring: Tile, Vinyl
      • Attic: Access Only
      • Has fireplace: No
      • Fireplace features: None
      Interior area
      • Total interior livable area: 1,026 sqft
      Video & virtual tour

      Property

      Parking
      • Parking features: No Garage, Off Street, Parking Pad
      • Has uncovered spaces: Yes
      Features
      • Levels: One
      • Stories: 1
      • Patio & porch: Covered, Patio, Porch
      • Exterior features: Covered Patio, Porch
      • Pool features: Community, In Ground, Outdoor Pool
      • Fencing: Back Yard,Gate,Privacy,Wood
      • Has view: Yes
      • View description: None
      • Body of water: None
      Lot
      • Size: 4,312 Square Feet
      Details
      • Parcel number: R162928

      Construction

      Type & style
      • Home type: SingleFamily
      • Architectural style: Traditional
      • Property subtype: Single Family Residence
      Materials
      • HardiPlank Type
      • Foundation: Slab
      • Roof: Composition,Shingle
      Condition
      • Resale
      • Year built: 2018

      Utilities & green energy

      • Sewer: Public Sewer
      • Water: Public
      • Utilities for property: Cable Available, Electricity Available, Natural Gas Available, High Speed Internet Available, Phone Available, Trash Collection Public, Water Available

      Community & HOA

      Community
      • Features: Barbecue, Playground, Sport Court(s), Trails/Paths, Community Pool, Curbs, Sidewalks
      • Security: Security System Owned, Smoke Detector(s)
      • Subdivision: Trace Sub Sec A Pa 1a Ph A-2
      HOA
      • Has HOA: Yes
      • Services included: Maintenance Structure
      • HOA name: Trace Community Association
      Location
      • Region: San Marcos

      Financial & listing details

      • Price per square foot: $207/sqft
      • Tax assessed value: $236,620
      • Date on market: 4/5/2026
      • Cumulative days on market: 101 days
      • Listing agreement: Exclusive Right To Sell
      • Listing terms: Cash,Conventional,FHA,Owner May Carry,VA Loan
      • Electric utility on property: Yes

        Estimated market value

        Not available

        Estimated sales range

        Not available

        Not available

        Price history

        DateEventPrice
        6/16/2026Price change$211,900-0.5%$207/sqft
        Source: Central Texas MLS #609653 Report a problem
        5/21/2026Price change$212,900-11.3%$208/sqft
        Source: Unlock MLS #5677062 Report a problem
        4/5/2026Listed for sale$240,000-1.2%$234/sqft
        Source: eXp Realty #5677062 Report a problem
        1/3/2024Sold--
        Source: Central Texas MLS #523770 Report a problem
        12/29/2023Pending sale$243,000$237/sqft
        Source: Unlock MLS #6380667 Report a problem
        12/20/2023Contingent$243,000$237/sqft
        Source: Central Texas MLS #523770 Report a problem
        11/28/2023Price change$243,000-0.4%$237/sqft
        Source: Central Texas MLS #523770 Report a problem
        10/26/2023Price change$244,000-2%$238/sqft
        Source: Central Texas MLS #523770 Report a problem
        10/13/2023Listed for sale$249,000-1.6%$243/sqft
        Source: Central Texas MLS #523770 Report a problem
        10/6/2023Listing removed--
        Source: Unlock MLS #4071234 Report a problem
        9/22/2023Price change$253,000-2.3%$247/sqft
        Source: Unlock MLS #4071234 Report a problem
        9/12/2023Price change$259,000-0.4%$252/sqft
        Source: Unlock MLS #4071234 Report a problem
        8/18/2023Price change$259,999-1.5%$253/sqft
        Source: Unlock MLS #4071234 Report a problem
        8/1/2023Price change$264,000-2.2%$257/sqft
        Source: Unlock MLS #4071234 Report a problem
        7/7/2023Price change$269,900-1.8%$263/sqft
        Source: Unlock MLS #4071234 Report a problem
        6/13/2023Price change$274,9000%$268/sqft
        Source: Unlock MLS #4071234 Report a problem
        6/8/2023Listed for sale$275,000$268/sqft
        Source: Unlock MLS #4071234 Report a problem
        4/6/2021Sold--
        Source: Central Texas MLS #432696 Report a problem

        Public tax history

        YearProperty taxesTax assessment
        2025-- $236,620 -5.4%
        2024$5,466 +27.4%$250,210 -1.9%
        2023$4,292 -19.5%$254,947 +10%
        2022$5,334 +24.3%$231,770
        2021$4,292 +7.2%--
        2020$4,003 -16.2%$165,840 -5.1%
        2019$4,775 $174,790
        Find assessor info on the county website

        Monthly payment

        Est. payment

        Payment breakdown

        Explore the cost of this home by adjusting the details. Changes won't be saved.
        All calculations are estimates and provided by Zillow, Inc. for informational purposes only. Actual amounts may vary.
        HOA fees may include property taxes on listings classified as Co-Ops. Contact the listing agent and/or owner for fee details.
        Mortgage interest rates are dependent on a number of factors, including credit score, down payment, and repayment length. Interest rate data provided by Zillow Group Marketplace, Inc. as of 1/1/1970 from various mortgage lenders with which we have lead or other similar arrangements; the Estimated Payment is an average of those rates.
        See how much you could borrow to make a competitive offer.

        Climate risks

        Neighborhood: 78666

        Getting around

        3 / 100
        Car-Dependent
        30 / 100
        Somewhat Bikeable

        Nearby schools

        GreatSchools rating
        Schools provided by the listing agent
        • Elementary: Rodriguez Elementary Sch
        • Middle: Owen Goodnight Middle School
        • High: San Marcos High School
        • District: San Marcos Cisd

        Source: Central Texas MLS. This data may not be complete. We recommend contacting the local school district to confirm school assignments for this home.

        A local agent can set up tours, give advice and negotiate with sellers.

        Browse local experts

        Similar homes