Skip main navigation
Sold for $235,000
  • $235,000

    420 Spring Ln, Henderson, NC 27537

    3beds
    1,474sqft
    Manufactured On Land
    Built in 2022
    0.81 Acres Lot
    $235,300 Zestimate®
    $159/sqft
    $-- Estimated rent

    Home value

    $235,300

    Estimated sales range

    Not available

    Not available

    Zestimate® history
    Loading
    Loading...

    Owner options

    List your home for rent

    Find your next renter with Zillow Rental Manager. Plus, with online applications, you can quickly screen prospective tenants – for free.

    Learn more
    Refinance and save

    $1,541/mo

    Est. payment

    Refinancing to a lower rate could help reduce your monthly payments and save thousands over the life of the loan.

    See today's rates

    $1,541/mo

    Est. payment

    Explore your selling options

    Work with a Zillow partner agent

    Leverage their expertise and Zillow's premium Showcase listings to get your home seen by more buyers.

    Get started

    List with your own agent

    Get your home in front of millions of buyers by listing it on Zillow.

    Learn how to do it

    Sell it yourself

    Take full control of how buyers see your home on Zillow by listing For Sale by Owner (FSBO).

    List your home

    What's special

    Private oasisOpen floor planLarge lotBeautiful oversized deckWooden patioStone fire pit
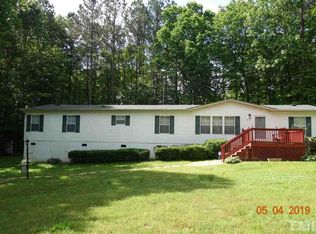
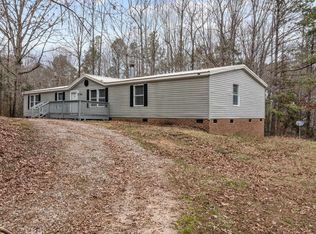
    PRICE IMPROVEMENT & BETTER THAN NEW..... Built in 2023, sitting on over 3/4 of an acre, you have to check it out! Behind this large lot is woods leading to a cove on Kerr Lake. Enjoy the view from your new private oasis on the beautiful, oversized deck. Home was lived in for less than a year so it is like new. Open floor plan with living, dining, & kitchen with walk-in pantry. Includes 3 bedrooms, 2 full baths, & a spacious laundry/utility room. The large deck steps down to a wooden patio which was built with the intent of having a hot tub installed or a finished stone fire pit. Also included is an oversized 12x20 carport for a boat or camper. This home is move-in ready and with so many features, you'll need to take notes. Call today to come see this beautiful home.

    Zillow last checked:

    Listing updated:

    Listed by:

    Laurie Donofrio 919-612-8080,

    Coldwell Banker Advantage Hend

    Bought with:

    Ellen Padgett, 145556

    A New Day Realty, LLC

    Source: Doorify MLS,MLS#: 10093557MLS Logo

    Facts & features

    Interior

    Bedrooms & bathrooms
    • Bedrooms: 3
    • Bathrooms: 2
    • Full bathrooms: 2
    • Main level bathrooms: 2
    Primary bedroom
    • Level: Main
    • Area: 171.82 Square Feet
    • Dimensions: 14.2 x 12.1
    Bedroom 2
    • Level: Main
    • Area: 129.28 Square Feet
    • Dimensions: 10.1 x 12.8
    Bedroom 3
    • Level: Main
    • Area: 130.56 Square Feet
    • Dimensions: 10.2 x 12.8
    Dining room
    • Level: Main
    • Area: 119.79 Square Feet
    • Dimensions: 9.9 x 12.1
    Kitchen
    • Level: Main
    • Area: 169.4 Square Feet
    • Dimensions: 14 x 12.1
    Living room
    • Level: Main
    • Area: 233.53 Square Feet
    • Dimensions: 19.3 x 12.1
    Utility room
    • Level: Main
    • Area: 76.5 Square Feet
    • Dimensions: 8.5 x 9
    Heating
    • Electric, Forced Air, Heat Pump
    Cooling
    • Central Air, Heat Pump
    Appliances
    • Included: Dishwasher, Free-Standing Electric Range, Ice Maker, Plumbed For Ice Maker, Refrigerator, Range Hood
    • Laundry: Electric Dryer Hookup, Inside, Laundry Room, Washer Hookup
    Features
    • Ceiling Fan(s), Double Vanity, Kitchen Island, Open Floorplan, Vaulted Ceiling(s), Kitchen/Dining Room Combination, Bathtub/Shower Combination, Walk-In Shower
    • Flooring: Carpet, Laminate, Luxury Vinyl
    • Doors: Storm Door(s)
    Interior area
    • Total structure area: 1,474
    • Total interior livable area: 1,474 sqft
    • Finished area above ground: 1,474
    • Finished area below ground: 0

    Property

    Parking
    • Total spaces: 4
    • Parking features: Carport, Open
    • Carport spaces: 1
    • Uncovered spaces: 3
    Features
    • Levels: One
    • Stories: 1
    • Entry location: Front Door
    • Patio & porch: Deck, Front Porch, Patio, Rear Porch
    • Exterior features: None
    • Pool features: None
    • Fencing: None
    • Has view: Yes
    • View description: Neighborhood
    Lot
    • Size: 0.81 Acres
    • Dimensions: 63.94 x 264.62 x 340.00 x 198.0
    • Features: Back Yard, Cleared, Cul-De-Sac, Gentle Sloping, Pie Shaped Lot, See Remarks, Partially Cleared
    • Residential vegetation: Grassed, Partially Wooded
    Details
    • Additional structures: RV/Boat Storage
    • Parcel number: 0593E 01010
    • Zoning: R30
    • Special conditions: Standard
    • Other equipment: None
    • Horse amenities: None

    Construction

    Type & style
    • Home type: MobileManufactured
    • Architectural style: Ranch
    • Property subtype: Manufactured On Land
    Materials
    • Vinyl Siding
    • Foundation: Block, Brick/Mortar, Combination
    • Roof: Shingle
    Condition
    • New construction: No
    • Year built: 2022

    Utilities & green energy

    • Sewer: Perc Test On File, Septic Tank
    • Water: Well
    • Utilities for property: Electricity Connected, Water Connected, Septic Connected

    Community & HOA

    Community
    • Subdivision: Autumn Winds
    HOA
    • Has HOA: Yes
    • Services included: Road Maintenance
    • HOA name: Autumn Winds Maintenance Assocation
    Location
    • Region: Henderson

    Financial & listing details

    • Price per square foot: $159/sqft
    • Tax assessed value: $227,131
    • Annual tax amount: $1,903
    • Date on market: 5/2/2025
    • Listing agreement: Exclusive Right To Sell
    • Listing terms: Cash,Conventional,FHA,USDA Loan,VA Loan
    • Road surface type: Gravel
    • Body type: Double Wide

    Price history

    DateEventPrice
    9/26/2025Sold$235,000-3.7%$159/sqft
    Source: Doorify MLS #10093557 Report a problem
    8/24/2025Pending sale$244,000$166/sqft
    Source: Doorify MLS #10093557 Report a problem
    8/4/2025Price change$244,000-0.4%$166/sqft
    Source: Doorify MLS #10093557 Report a problem
    6/27/2025Price change$245,000-1.2%$166/sqft
    Source: Doorify MLS #10093557 Report a problem
    6/6/2025Price change$248,000-0.8%$168/sqft
    Source: Doorify MLS #10093557 Report a problem
    5/2/2025Listed for sale$250,000$170/sqft
    Source: Doorify MLS #10093557 Report a problem
    4/3/2025Listing removed$250,000$170/sqft
    Source: Coldwell Banker Advantage #70462 Report a problem
    3/2/2025Price change$250,000-3.8%$170/sqft
    Source: Doorify MLS #10055633 Report a problem
    2/5/2025Price change$260,000-3.7%$176/sqft
    Source: Southern Piedmont Land & Lake AOR #70462 Report a problem
    10/1/2024Listed for sale$269,900+717.9%$183/sqft
    Source: Doorify MLS #10055633 Report a problem
    8/18/2023Sold$33,000$22/sqft
    Source: Public Record Report a problem

    Public tax history

    YearProperty taxesTax assessment
    2025$1,970 +10.8%$227,131
    2024$1,778 +2738.3%$227,131 +3449.5%
    2023$63 $6,399
    2022$63 $6,399
    2021$63 $6,399
    2020$63 $6,399
    2019$63 +2.6%$6,399
    2018$61 +2.1%$6,399
    2017$60 $6,399
    2016$60 $6,399 -36%
    2015$60 -28.2%$10,000
    2014$83 $10,000
    Find assessor info on the county website

    Neighborhood: 27537

    Nearby schools

    GreatSchools rating
    Schools provided by the listing agent
    • Elementary: Vance - E O Young Jr Elementary School
    • Middle: Vance County Schools
    • High: Vance County Schools

    Source: Doorify MLS. This data may not be complete. We recommend contacting the local school district to confirm school assignments for this home.