LAST FEW REMAINING AT THE ORCHARDS, a charming cul-de-sac setting within the sought-after Central York school district offering a collection of spacious single family homes within minutes to I-83 and centrally located near York, Camp Hill & Harrisburg and having all your modern conveniences well within reach. The Columbia single-family home is just as inviting as it is functional. Discover a magnificently spacious floor plan with custom flex areas. The welcoming family room effortlessly flows into the gourmet kitchen and dining area, so you never miss a moment. Add a covered porch for those warm summer nights and use the family entry to control clutter. On the second floor, 4 large bedrooms await, with the option to change one to a cozy loft for more living and entertaining space. Your luxurious primary suite offers a walk-in closet and spa-like double vanity bath. A finished recreation room can be added for even more space for the family to enjoy! Take advantage of flexible financing options, and cash for closing cost assist using seller's preferred lender, which makes closing on your NEW home more affordable than ever. Let us show you the value of new construction and forget the costly repairs and maintenance of an older home. We stand by our homes, so included is a new home warranty giving you the peace of mind that you deserve. Schedule your visit today to learn more! Customize with your options. Other homesites and floorplans are available. Photos are representative only.
Sold for $514,755
$514,755
420 Spring Ln, York, PA 17406
3beds
3,194sqft
Single Family Residence
Built in 2026
7,405 Square Feet Lot
$529,700 Zestimate®
$161/sqft
$2,866 Estimated rent
Home value
$529,700
$498,000 - $561,000
$2,866/mo
Zestimate® history
Owner options
List your home for rent
$2,866/mo
Rent Zestimate®
Find your next renter with Zillow Rental Manager. Plus, with online applications, you can quickly screen prospective tenants – for free.
$2,866/mo
Rent Zestimate®
Refinance and save
$3,696/mo
Est. payment
Refinancing to a lower rate could help reduce your monthly payments and save thousands over the life of the loan.
$3,696/mo
Est. payment
Explore your selling options
Work with a Zillow partner agent
Leverage their expertise and Zillow's premium Showcase listings to get your home seen by more buyers.
Get startedList with your own agent
Get your home in front of millions of buyers by listing it on Zillow.
Learn how to do itSell it yourself
Take full control of how buyers see your home on Zillow by listing For Sale by Owner (FSBO).
List your homeWhat's special
Zillow last checked:
Listing updated:
Listed by:
Heather Richardson 410-878-7465,
NVR, INC.
Bought with:
Non Member
Metropolitan Regional Information Systems, Inc.
Source: Bright MLS,MLS#: PAYK2093686
Facts & features
Interior
Bedrooms & bathrooms
- Bedrooms: 3
- Bathrooms: 4
- Full bathrooms: 3
- 1/2 bathrooms: 1
- Main level bathrooms: 1
Rooms
- Room types: Dining Room, Primary Bedroom, Bedroom 2, Bedroom 3, Kitchen, Family Room, Foyer, Laundry, Loft, Other, Recreation Room, Storage Room, Bathroom 1, Primary Bathroom, Full Bath, Half Bath
Primary bedroom
- Level: Upper
- Area: 280 Square Feet
- Dimensions: 14 X 20
Bedroom 2
- Level: Upper
- Area: 132 Square Feet
- Dimensions: 12 X 11
Bedroom 3
- Level: Upper
- Area: 121 Square Feet
- Dimensions: 11 X 11
Primary bathroom
- Level: Upper
Bathroom 1
- Level: Upper
Dining room
- Features: Dining Area
- Level: Main
- Area: 130 Square Feet
- Dimensions: 13 X 10
Family room
- Features: Fireplace - Gas
- Level: Main
- Area: 323 Square Feet
- Dimensions: 19 X 17
Foyer
- Level: Main
Other
- Level: Lower
Half bath
- Level: Main
Kitchen
- Level: Main
- Area: 176 Square Feet
- Dimensions: 11 X 16
Laundry
- Level: Upper
Loft
- Level: Upper
- Area: 154 Square Feet
- Dimensions: 14 X 11
Mud room
- Level: Main
Other
- Level: Main
- Area: 121 Square Feet
- Dimensions: 11 X 11
Recreation room
- Level: Lower
- Area: 560 Square Feet
- Dimensions: 35 X 16
Storage room
- Features: Basement - Unfinished
- Level: Lower
Heating
- Central, Natural Gas
Cooling
- Central Air, Electric
Appliances
- Included: Tankless Water Heater
- Laundry: Laundry Room, Mud Room
Features
- Basement: Full,Finished,Walk-Out Access
- Number of fireplaces: 1
Interior area
- Total structure area: 3,525
- Total interior livable area: 3,194 sqft
- Finished area above ground: 2,423
- Finished area below ground: 771
Property
Parking
- Total spaces: 2
- Parking features: Garage Faces Front, Garage Door Opener, Attached, Driveway
- Attached garage spaces: 2
- Has uncovered spaces: Yes
Accessibility
- Accessibility features: Doors - Lever Handle(s)
Features
- Levels: Three
- Stories: 3
- Patio & porch: Porch, Deck
- Pool features: None
Lot
- Size: 7,405 Square Feet
Details
- Additional structures: Above Grade, Below Grade
- Parcel number: 360005400220000000
- Zoning: RESIDENTIAL
- Special conditions: Standard
Construction
Type & style
- Home type: SingleFamily
- Architectural style: Transitional
- Property subtype: Single Family Residence
Materials
- Vinyl Siding
- Foundation: Concrete Perimeter
Condition
- New construction: Yes
- Year built: 2026
Details
- Builder model: COLUMBIA
- Builder name: RYAN HOMES
Utilities & green energy
- Sewer: Public Sewer
- Water: Public
Community & HOA
Community
- Subdivision: The Orchards
HOA
- Has HOA: Yes
- HOA fee: $45 monthly
Location
- Region: York
- Municipality: MANCHESTER TWP
Financial & listing details
- Price per square foot: $161/sqft
- Tax assessed value: $38,930
- Annual tax amount: $1,220
- Date on market: 11/12/2025
- Listing agreement: Exclusive Right To Sell
- Ownership: Fee Simple
Price history
| Date | Event | Price |
|---|---|---|
| 3/30/2026 | Sold | $514,755+262.5%$161/sqft |
Source:  Bright MLS #PAYK2093686 Report a problem Bright MLS #PAYK2093686 Report a problem | ||
| 12/18/2025 | Sold | $142,000-72.2%$44/sqft |
Source: Public Record Report a problem | ||
| 11/12/2025 | Pending sale | $510,800$160/sqft |
Source: Bright MLS #PAYK2093686 Report a problem | ||
Public tax history
| Year | Property taxes | Tax assessment |
|---|---|---|
| 2026 | $1,220 +2.2% | $38,930 |
| 2025 | $1,193 -16.8% | $38,930 |
| 2024 | $1,433 | $38,930 |
Find assessor info on the county website
Neighborhood: 17406
Nearby homes
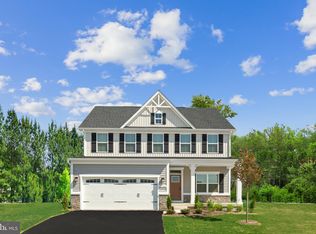
- $480,7404 bd3 ba3.1k sqft460 Spring Rd, York, PA 17406Sold
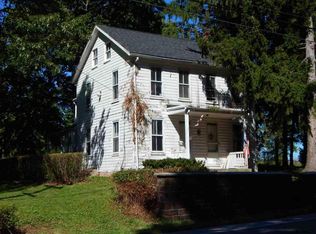
- $139,8503 bd-- ba1.5k sqft2800 N Susquehanna Trl, York, PA 17406Off Market
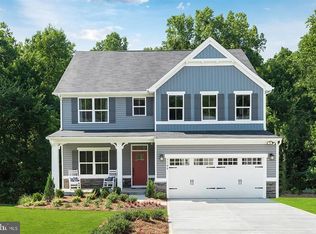
- $527,5605 bd4 ba3.6k sqft440 Spring Ln, York, PA 17406Sold
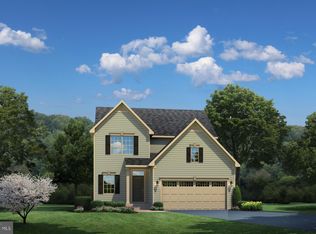
- $449,6004 bd3 ba2.7k sqft390 Spring Ln, York, PA 17406Sold
- $409,9904 bd3 ba2.4k sqft330 Spring Ln, York, PA 17406Sold
- $503,9373 bd3 ba2.3k sqft410 Spring Ln, York, PA 17406Sold
- $476,7254 bd3 ba3.1k sqft180 Trail Ct, York, PA 17406Sold
- $112,7303 bd2 ba1.4k sqft2720 N Susquehanna Trl, York, PA 17406Off Market
Nearby schools
GreatSchools rating
- 8/10Sinking Springs El SchoolGrades: 4-6Distance: 0.2 mi
- 9/10Central York Middle SchoolGrades: 7-8Distance: 3.2 mi
- 9/10Central York High SchoolGrades: 9-12Distance: 2.6 mi
Schools provided by the listing agent
- District: Central York
Source: Bright MLS. This data may not be complete. We recommend contacting the local school district to confirm school assignments for this home.
Sell for more on Zillow
Get a Zillow Showcase℠ listing at no additional cost and you could sell for .
$529,700
2% more
+$10,594
With Zillow Showcase(estimated)
$540,294
Sell for more on Zillow
Get a Zillow Showcase℠ listing at no additional cost and you could sell for .
$529,700
2% more
+$10,594
With Zillow Showcase(estimated)
$540,294
- Pennsylvania
- York County
- York
- 17406
- 420 Spring Ln
