Skip main navigation
Sold for $320,000
  • $320,000

    420 Standish Dr, Wayland, MI 49348

    4beds
    1,962sqft
    Single Family Residence
    Built in 1995
    10,454 Square Feet Lot
    $351,600 Zestimate®
    $163/sqft
    $2,093 Estimated rent

    Home value

    $351,600

    $334,000 - $369,000

    $2,093/mo

    Zestimate® history
    Loading
    Loading...

    Owner options

    List your home for rent

    $2,093/mo

    Rent Zestimate®

    Find your next renter with Zillow Rental Manager. Plus, with online applications, you can quickly screen prospective tenants – for free.

    Learn more

    $2,093/mo

    Rent Zestimate®

    Refinance and save

    $1,990/mo

    Est. payment

    Refinancing to a lower rate could help reduce your monthly payments and save thousands over the life of the loan.

    See today's rates

    $1,990/mo

    Est. payment

    Explore your selling options

    Work with a Zillow partner agent

    Leverage their expertise and Zillow's premium Showcase listings to get your home seen by more buyers.

    Get started

    List with your own agent

    Get your home in front of millions of buyers by listing it on Zillow.

    Learn how to do it

    Sell it yourself

    Take full control of how buyers see your home on Zillow by listing For Sale by Owner (FSBO).

    List your home

    What's special

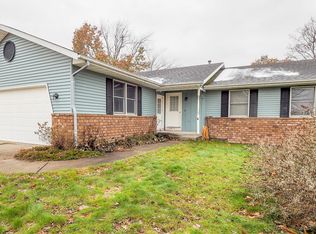
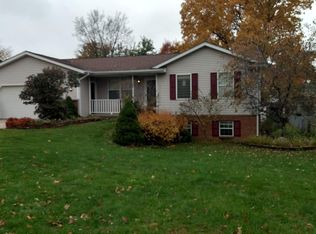
    Nestled in a peaceful and family-friendly neighborhood, this charming 4-bedroom, 2-bathroom bi-level home offers comfort, convenience, and modern updates. Perfectly situated for those seeking a blend of suburban serenity and accessibility, it's just a short walk to local schools and minutes from the excitement of Gun Lake Casino. Key Features: Size: Spacious 1972 sq ft layout featuring a practical bi-level design that maximizes space and functionality. Living Room: Cathedral ceilings in the living room create an airy and inviting atmosphere, perfect for relaxation and entertainment. Kitchen and Dining: Updated kitchen with newer appliances and a convenient deck off the dining room, ideal for enjoying meals outdoors. Bedrooms: Four well-appointed bedrooms, providing ample space for family and guests. Bathrooms: Two FULL bathrooms, one on each level with pocket door allowing access from the Primary bedroom. Lower Level: Lower level living room with a cozy patio, extending your living space outdoors. Recent Upgrades: New windows installed in 2020, along with new Luxury Vinyl Plank flooring and carpeting in 2023, ensuring a fresh and contemporary interior. Location: Located in a quiet neighborhood just 25 minutes from Grand Rapids and 35 minutes from Kalamazoo, offering easy access to major cities while enjoying the tranquility of suburban life. Local Attractions: Close proximity to Gun Lake Casino provides entertainment options and dining experiences just a short drive away. Neighborhood Highlights: Enjoy the convenience of walking to nearby schools and the peaceful surroundings of this well-established community. Whether you're enjoying the privacy of your deck or patio, this home offers the perfect balance of indoor comfort and outdoor relaxation.

    Zillow last checked:

    Listing updated:

    Listed by:

    Rachel Postma 616-318-3985,

    Sine & Monaghan Realtors LLC St Clair

    Bought with:

    Jeannine Pond

    616 Realty LLC

    Source: MiRealSource,MLS#: 50148347MLS LogoOriginating MLS: MiRealSource

    Facts & features

    Interior

    Bedrooms & bathrooms
    • Bedrooms: 4
    • Bathrooms: 2
    • Full bathrooms: 2
    Bedroom 1
    • Features: Carpet
    • Level: Upper
    • Area: 154
    • Dimensions: 14 x 11
    Bedroom 2
    • Features: Carpet
    • Level: Upper
    • Area: 130
    • Dimensions: 10 x 13
    Bedroom 3
    • Features: Carpet
    • Level: Lower
    • Area: 150
    • Dimensions: 15 x 10
    Bedroom 4
    • Features: Carpet
    • Level: Lower
    • Area: 140
    • Dimensions: 14 x 10
    Bathroom 1
    • Features: Ceramic
    • Level: Upper
    • Area: 55
    • Dimensions: 11 x 5
    Bathroom 2
    • Features: Linoleum
    • Level: Lower
    • Area: 45
    • Dimensions: 9 x 5
    Dining room
    • Features: Vinyl
    • Level: Upper
    • Area: 110
    • Dimensions: 11 x 10
    Family room
    • Features: Carpet
    • Level: Lower
    • Area: 280
    • Dimensions: 20 x 14
    Kitchen
    • Features: Vinyl
    • Level: Upper
    • Area: 110
    • Dimensions: 11 x 10
    Living room
    • Features: Vinyl
    • Level: Upper
    • Area: 240
    • Dimensions: 16 x 15
    Heating
    • Forced Air, Natural Gas
    Appliances
    • Laundry: Lower Level
    Features
    • Flooring: Carpet, Vinyl, Linoleum, Ceramic Tile
    • Basement: Daylight,Walk-Out Access
    • Has fireplace: No
    Interior area
    • Total structure area: 1,962
    • Total interior livable area: 1,962 sqft
    • Finished area above ground: 1,962
    • Finished area below ground: 0

    Property

    Parking
    • Total spaces: 2
    • Parking features: Attached
    • Attached garage spaces: 2
    Features
    • Levels: Bi-Level
    • Frontage type: Road
    • Frontage length: 80
    Lot
    • Size: 10,454 Square Feet
    • Dimensions: 80 x 128
    • Features: Corner Lot, Subdivision, Walk to School
    Details
    • Parcel number: 5662004800
    • Special conditions: Private

    Construction

    Type & style
    • Home type: SingleFamily
    • Architectural style: Ranch
    • Property subtype: Single Family Residence
    Materials
    • Vinyl Siding
    • Foundation: Basement
    Condition
    • Year built: 1995

    Utilities & green energy

    • Sewer: Public Sanitary
    • Water: Public

    Community & HOA

    Community
    • Subdivision: Royal Downs
    HOA
    • Has HOA: No
    Location
    • Region: Wayland

    Financial & listing details

    • Price per square foot: $163/sqft
    • Tax assessed value: $248,200
    • Annual tax amount: $2,944
    • Date on market: 7/12/2024
    • Cumulative days on market: 3 days
    • Listing agreement: Exclusive Right To Sell
    • Listing terms: Cash,Conventional,FHA,VA Loan

    Price history

    DateEventPrice
    8/8/2024Sold$320,000$163/sqft
    Source: MiRealSource #50148347 Report a problem
    7/15/2024Pending sale$320,000$163/sqft
    Source: MiRealSource #50148347 Report a problem
    7/12/2024Listed for sale$320,000+125.4%$163/sqft
    Source: MiRealSource #50148347 Report a problem
    10/14/2002Sold$142,000$72/sqft
    Source: Public Record Report a problem

    Public tax history

    YearProperty taxesTax assessment
    2025$3,089 +5.5%$124,100 +12.5%
    2024$2,927 $110,300 -4.1%
    2023-- $115,000 +12.6%
    2022-- $102,100 +9.1%
    2021-- $93,600 +2.3%
    2020-- $91,500 +11.9%
    2019-- $81,800 +5.4%
    2018-- $77,600 +15.1%
    2017-- $67,400 +13.9%
    2016-- $59,200
    2015-- $59,200 +5%
    2014-- $56,400 +5.4%
    2013-- $53,500
    2012-- $53,500 -8.1%
    2011-- $58,200 -4.1%
    2010-- $60,700 -19%
    2009-- $74,900
    2008-- $74,900 +1.5%
    2007-- $73,800 -6%
    2006-- $78,500 +4.9%
    2005-- $74,800 +1.8%
    2004-- $73,500 +3.4%
    2003-- $71,100 +0.1%
    2002-- $71,000 +3.8%
    2001-- $68,400
    Find assessor info on the county website

    Neighborhood: 49348

    Nearby schools

    GreatSchools rating
    Schools provided by the listing agent
    • District: Wayland Union Schools

    Source: MiRealSource. This data may not be complete. We recommend contacting the local school district to confirm school assignments for this home.

    Get a cash offer in 3 minutes
    Find out how much your home could sell for in as little as 3 minutes with a no-obligation cash offer.
    Estimated market value
    $351,600
    Get a cash offer in 3 minutes
    Find out how much your home could sell for in as little as 3 minutes with a no-obligation cash offer.
    Estimated market value
    $351,600