Immaculate single-level home situated on just over 2 acres in Castle Rock. This 3-bedroom, 2.5-bath home features a spacious great room floor plan with vaulted ceilings and hickory hardwood floors. The gourmet kitchen includes custom hickory cabinetry, granite countertops, pantry, built-in desk, and stainless steel appliances. Cozy living room with a custom stone wood-burning fireplace, and a dining area with slider to a covered Trex deck—perfect for indoor/outdoor living. The primary suite includes a double vanity, jetted tub, and walk-in closet. Additional highlights: 20x40 shop with a music studio, expansive 3-car attached garage, dog run, chicken coop, fenced garden, tree house, and storage shed. Enjoy the private, wooded backyard complete with trails and a fire pit.
Sold
$685,000
420 Starflower Dr, Castle Rock, WA 98611
3beds
2,194sqft
Residential, Single Family Residence
Built in 2010
2.02 Acres Lot
$681,300 Zestimate®
$312/sqft
$3,215 Estimated rent
Home value
$681,300
$606,000 - $770,000
$3,215/mo
Zestimate® history
Owner options
List your home for rent
$3,215/mo
Rent Zestimate®
Find your next renter with Zillow Rental Manager. Plus, with online applications, you can quickly screen prospective tenants – for free.
$3,215/mo
Rent Zestimate®
Refinance and save
$4,985/mo
Est. payment
Refinancing to a lower rate could help reduce your monthly payments and save thousands over the life of the loan.
$4,985/mo
Est. payment
Explore your selling options
Work with a Zillow partner agent
Leverage their expertise and Zillow's premium Showcase listings to get your home seen by more buyers.
Get startedList with your own agent
Get your home in front of millions of buyers by listing it on Zillow.
Learn how to do itSell it yourself
Take full control of how buyers see your home on Zillow by listing For Sale by Owner (FSBO).
List your homeWhat's special
Stone wood-burning fireplaceFenced gardenGourmet kitchenBuilt-in deskHickory hardwood floorsWalk-in closetJetted tub
Zillow last checked:
Listing updated:
Listed by:
Jasmine Hill 360-409-6620,
Washington First Properties
Bought with:
Timothy Saeland, 81331
RE/MAX Equity Group
Source: RMLS (OR),MLS#: 520320546
Facts & features
Interior
Bedrooms & bathrooms
- Bedrooms: 3
- Bathrooms: 3
- Full bathrooms: 2
- Partial bathrooms: 1
- Main level bathrooms: 3
Rooms
- Room types: Laundry, Bedroom 2, Bedroom 3, Dining Room, Family Room, Kitchen, Living Room, Primary Bedroom
Primary bedroom
- Features: Jetted Tub, Solar Tube, Suite, Walkin Closet, Wallto Wall Carpet
- Level: Main
Bedroom 2
- Features: Closet, Wallto Wall Carpet
- Level: Main
Bedroom 3
- Features: Closet, Wallto Wall Carpet
- Level: Main
Dining room
- Features: Ceiling Fan, Hardwood Floors, Sliding Doors
- Level: Main
Kitchen
- Features: Hardwood Floors, Pantry, Granite, Vaulted Ceiling
- Level: Main
Living room
- Features: Fireplace, Great Room, Hardwood Floors, Vaulted Ceiling
- Level: Main
Heating
- Forced Air, Heat Pump, Fireplace(s)
Cooling
- Heat Pump
Appliances
- Included: Dishwasher, Disposal, Free-Standing Range, Free-Standing Refrigerator, Microwave, Stainless Steel Appliance(s), Washer/Dryer, Electric Water Heater
- Laundry: Laundry Room
Features
- Ceiling Fan(s), Granite, Solar Tube(s), Vaulted Ceiling(s), Closet, Sink, Pantry, Great Room, Suite, Walk-In Closet(s)
- Flooring: Hardwood, Tile, Wall to Wall Carpet
- Doors: Sliding Doors
- Windows: Double Pane Windows, Vinyl Frames
- Basement: Crawl Space
- Number of fireplaces: 1
- Fireplace features: Wood Burning
Interior area
- Total structure area: 2,194
- Total interior livable area: 2,194 sqft
Property
Parking
- Total spaces: 3
- Parking features: Driveway, RV Access/Parking, RV Boat Storage, Garage Door Opener, Attached, Oversized
- Attached garage spaces: 3
- Has uncovered spaces: Yes
Features
- Levels: One
- Stories: 1
- Patio & porch: Covered Deck
- Exterior features: Dog Run, Garden, Raised Beds, Yard
- Has spa: Yes
- Spa features: Bath
- Has view: Yes
- View description: Trees/Woods
Lot
- Size: 2.02 Acres
- Features: Level, Trees, Wooded, Acres 1 to 3
Details
- Additional structures: Outbuilding, RVParking, RVBoatStorage
- Parcel number: WF3002023
- Zoning: R-1
Construction
Type & style
- Home type: SingleFamily
- Architectural style: Traditional
- Property subtype: Residential, Single Family Residence
Materials
- Cement Siding
- Foundation: Concrete Perimeter
- Roof: Composition
Condition
- Resale
- New construction: No
- Year built: 2010
Utilities & green energy
- Sewer: Septic Tank
- Water: Shared Well
- Utilities for property: Satellite Internet Service
Community & HOA
HOA
- Has HOA: Yes
- Amenities included: Gated
- HOA fee: $791 annually
Location
- Region: Castle Rock
Financial & listing details
- Price per square foot: $312/sqft
- Tax assessed value: $723,850
- Annual tax amount: $6,539
- Date on market: 4/24/2025
- Cumulative days on market: 13 days
- Listing terms: Cash,Conventional,FHA,VA Loan
- Road surface type: Gravel
Price history
| Date | Event | Price |
|---|---|---|
| 5/30/2025 | Sold | $685,000$312/sqft |
Source:  RMLS (OR) #520320546 Report a problem RMLS (OR) #520320546 Report a problem | ||
| 5/8/2025 | Pending sale | $685,000+37.7%$312/sqft |
Source: RMLS (OR) #520320546 Report a problem | ||
| 8/7/2020 | Sold | $497,500+0.5%$227/sqft |
Source:  NWMLS as distributed by MLS GRID #1624218 Report a problem NWMLS as distributed by MLS GRID #1624218 Report a problem | ||
| 7/4/2020 | Pending sale | $494,900$226/sqft |
Source: Coldwell Banker United Brokers #20117827 Report a problem | ||
| 7/3/2020 | Listed for sale | $494,900+67.8%$226/sqft |
Source: Coldwell Banker United Brokers #20117827 Report a problem | ||
| 5/3/2012 | Sold | $295,000$134/sqft |
Source: Public Record Report a problem | ||
| 3/29/2012 | Pending sale | $295,000$134/sqft |
Source: Windermere Kelso/Longview #330369 Report a problem | ||
| 3/13/2012 | Listed for sale | $295,000$134/sqft |
Source: Windermere Kelso/Longview #330369 Report a problem | ||
Public tax history
| Year | Property taxes | Tax assessment |
|---|---|---|
| 2025 | $7,250 +6.3% | $723,850 +4.6% |
| 2024 | $6,822 +4.3% | $692,170 +1.4% |
| 2023 | $6,540 +12% | $682,490 +6.1% |
| 2022 | $5,841 | $642,960 +18.5% |
| 2021 | $5,841 +4.9% | $542,490 +11.9% |
| 2020 | $5,568 +7% | $484,780 +5.5% |
| 2019 | $5,203 +8.2% | $459,662 +12.5% |
| 2018 | $4,808 +4.8% | $408,460 +14.3% |
| 2017 | $4,590 +20.9% | $357,350 +20.8% |
| 2016 | $3,798 +13.3% | $295,770 +7.3% |
| 2015 | $3,352 -1.2% | $275,620 +9.2% |
| 2013 | $3,392 | $252,420 +109% |
| 2011 | $3,392 | $120,780 +212.1% |
| 2010 | -- | $38,700 |
Find assessor info on the county website
Neighborhood: 98611
Nearby homes
- $807,4003 bd2 ba2.5k sqft454 Starflower Dr, Castle Rock, WA 98611Off Market
- $759,7003 bd3 ba2.3k sqft424 Starflower Dr, Castle Rock, WA 98611Off Market
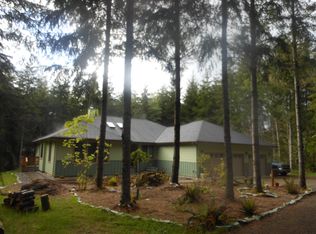
- $648,3003 bd2 ba1.3k sqft760 Firlane Pl, Castle Rock, WA 98611Off Market
- $567,8002 bd2 ba1.2k sqft410 Starflower Dr, Castle Rock, WA 98611Off Market
- $634,7006.4 Acres388 Starflower Dr, Castle Rock, WA 98611Off Market
- $--6 Acres0 Starflower Dr LOT 34, Castle Rock, WA 98611Off Market
- $--6 Acres0 Starflower LOT 35, Castle Rock, WA 98611Off Market
- $--4.63 Acres121H Thimbleberry Dr, Castle Rock, WA 98611Off Market
Nearby schools
GreatSchools rating
- 6/10Lexington ElementaryGrades: K-5Distance: 4.5 mi
- 4/10Huntington Middle SchoolGrades: 6-8Distance: 6.2 mi
- 4/10Kelso High SchoolGrades: 9-12Distance: 6.7 mi
Schools provided by the listing agent
- Elementary: Lexington
- Middle: Huntington
- High: Kelso
Source: RMLS (OR). This data may not be complete. We recommend contacting the local school district to confirm school assignments for this home.


Get pre-qualified for a loan
At Zillow Home Loans, we can pre-qualify you in as little as 5 minutes with no impact to your credit score.An equal housing lender. NMLS #10287.
- Washington
- Cowlitz County
- Castle Rock
- 98611
- 420 Starflower Dr
Nearby cities
Nearby zip codes
Other Castle Rock Topics
