Cream Puff Alert!!! By the time you finish reading about this home it will probably be SOLD! Move right in to this stunning 4BR, 2.5BA home in Red Lion Schools. Featuring a huge master suite with WIC, family room with gas FP, and finished basement. This home offers everything your family needs to make you say "this is the one". If that's not enough, enjoy entertaining in the dining room or spend a relaxing night by the fire on the patio. The fenced rear yard is the perfect place for pets or children to play. Set up a private showing today.
Sold for $22,760
$22,760
420 Sterling Dr, Red Lion, PA 17356
4beds
2,272sqft
SingleFamily
Built in 2004
8,712 Square Feet Lot
$375,600 Zestimate®
$10/sqft
$2,382 Estimated rent
Home value
$375,600
$349,000 - $398,000
$2,382/mo
Zestimate® history
Owner options
List your home for rent
$2,382/mo
Rent Zestimate®
Find your next renter with Zillow Rental Manager. Plus, with online applications, you can quickly screen prospective tenants – for free.
$2,382/mo
Rent Zestimate®
Refinance and save
$125/mo
Est. payment
Refinancing to a lower rate could help reduce your monthly payments and save thousands over the life of the loan.
$125/mo
Est. payment
Explore your selling options
Work with a Zillow partner agent
Leverage their expertise and Zillow's premium Showcase listings to get your home seen by more buyers.
Get startedList with your own agent
Get your home in front of millions of buyers by listing it on Zillow.
Learn how to do itSell it yourself
Take full control of how buyers see your home on Zillow by listing For Sale by Owner (FSBO).
List your homeWhat's special
Facts & features
Interior
Bedrooms & bathrooms
- Bedrooms: 4
- Bathrooms: 3
- Full bathrooms: 2
- 1/2 bathrooms: 1
Heating
- Forced air
Cooling
- Central
Appliances
- Included: Dishwasher, Dryer, Garbage disposal, Microwave, Range / Oven, Refrigerator, Washer
Features
- Floor Plan - Open, Master Bath(s), CeilngFan(s), Dining Area, Kitchen - Eat-In, Breakfast Area, Kitchen - Island, Combination Kitchen/Dining, Carpet
- Basement: Unfinished
- Has fireplace: Yes
- Fireplace features: wood stove
Interior area
- Total interior livable area: 2,272 sqft
Property
Parking
- Parking features: Garage - Attached
Features
- Exterior features: Other
Lot
- Size: 8,712 Square Feet
Details
- Parcel number: 530003600540000000
Construction
Type & style
- Home type: SingleFamily
- Architectural style: Colonial
Condition
- Year built: 2004
Community & HOA
Location
- Region: Red Lion
Financial & listing details
- Price per square foot: $10/sqft
- Tax assessed value: $189,900
- Annual tax amount: $6,113
Price history
| Date | Event | Price |
|---|---|---|
| 10/19/2023 | Sold | $22,760-91.2%$10/sqft |
Source: Public Record Report a problem | ||
| 8/11/2018 | Sold | $260,000+2%$114/sqft |
Source: Public Record Report a problem | ||
| 6/4/2018 | Pending sale | $254,900$112/sqft |
Source: Berkshire Hathaway HomeServices Homesale Realty #1001540152 Report a problem | ||
| 5/22/2018 | Listed for sale | $254,900+15.9%$112/sqft |
Source: Berkshire Hathaway HomeServices Homesale Realty #1001540152 Report a problem | ||
| 5/9/2013 | Sold | $220,000-2.9%$97/sqft |
Source: Public Record Report a problem | ||
| 4/13/2013 | Listed for sale | $226,600+13.5%$100/sqft |
Source: PRUDENTIAL BOB YOST HOMESALE #21301341 Report a problem | ||
| 5/10/2004 | Sold | $199,675$88/sqft |
Source: Public Record Report a problem | ||
Public tax history
| Year | Property taxes | Tax assessment |
|---|---|---|
| 2026 | $6,113 +2.6% | $189,900 |
| 2025 | $5,955 +3.2% | $189,900 |
| 2024 | $5,769 | $189,900 |
| 2023 | $5,769 +3.8% | $189,900 |
| 2022 | $5,560 +0.3% | $189,900 |
| 2021 | $5,541 | $189,900 |
| 2020 | $5,541 +0.3% | $189,900 |
| 2019 | $5,522 +0.5% | $189,900 |
| 2018 | $5,494 +393.7% | $189,900 |
| 2017 | $1,113 | $189,900 |
| 2016 | -- | $189,900 |
| 2015 | -- | $189,900 |
| 2014 | -- | $189,900 |
| 2013 | -- | $189,900 |
| 2012 | -- | $189,900 |
| 2011 | -- | $189,900 |
| 2010 | -- | $189,900 |
| 2009 | -- | $189,900 |
| 2008 | -- | $189,900 |
| 2007 | -- | $189,900 |
| 2006 | -- | $189,900 +41.8% |
| 2005 | -- | $133,890 +516.4% |
| 2004 | -- | $21,720 |
Find assessor info on the county website
Neighborhood: 17356
Nearby homes
- $325,2003 bd2 ba2.1k sqft430 Sterling Dr, Red Lion, PA 17356Off Market

- $392,7004 bd2 ba2.2k sqft410 Sterling Dr, Red Lion, PA 17356Off Market
- $382,6003 bd3 ba2.8k sqft855 Victoria Dr, Red Lion, PA 17356Off Market
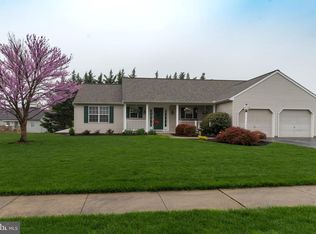
- $385,0004 bd2 ba2.2k sqft415 Sterling Dr, Red Lion, PA 17356Off Market
- $386,2004 bd3 ba2.2k sqft865 Victoria Dr, Red Lion, PA 17356Off Market
- $347,8003 bd3 ba1.6k sqft845 Victoria Dr, Red Lion, PA 17356Off Market
- $354,8004 bd2 ba1.6k sqft425 Sterling Dr, Red Lion, PA 17356Off Market
- $341,0003 bd2 ba1.7k sqft405 Sterling Dr, Red Lion, PA 17356Sold
Nearby schools
GreatSchools rating
- 6/10Larry J. Macaluso El SchoolGrades: K-6Distance: 0.5 mi
- 7/10Red Lion Area Junior High SchoolGrades: 7-8Distance: 2.8 mi
- 6/10Red Lion Area Senior High SchoolGrades: 9-12Distance: 2.6 mi
Schools provided by the listing agent
- Elementary: LARRY J. MACALUSO
- Middle: RED LION AREA JUNIOR
- High: RED LION AREA SENIOR
- District: RED LION AREA
Source: The MLS. This data may not be complete. We recommend contacting the local school district to confirm school assignments for this home.
Sell for more on Zillow
Get a Zillow Showcase℠ listing at no additional cost and you could sell for .
$375,600
2% more
+$7,512
With Zillow Showcase(estimated)
$383,112
Sell for more on Zillow
Get a Zillow Showcase℠ listing at no additional cost and you could sell for .
$375,600
2% more
+$7,512
With Zillow Showcase(estimated)
$383,112
- Pennsylvania
- York County
- Red Lion
- 17356
- 420 Sterling Dr
