Skip main navigation
Sold for $725,000
  • $725,000

    420 Stolle Dr, Springboro, OH 45066

    5beds
    4,826sqft
    Single Family Residence
    Built in 2003
    0.5 Acres Lot
    $739,600 Zestimate®
    $150/sqft
    $4,758 Estimated rent

    Home value

    $739,600

    $673,000 - $814,000

    $4,758/mo

    Zestimate® history
    Loading
    Loading...

    Owner options

    List your home for rent

    $4,758/mo

    Rent Zestimate®

    Find your next renter with Zillow Rental Manager. Plus, with online applications, you can quickly screen prospective tenants – for free.

    Learn more

    $4,758/mo

    Rent Zestimate®

    Refinance and save

    $5,496/mo

    Est. payment

    Refinancing to a lower rate could help reduce your monthly payments and save thousands over the life of the loan.

    See today's rates

    $5,496/mo

    Est. payment

    Explore your selling options

    Work with a Zillow partner agent

    Leverage their expertise and Zillow's premium Showcase listings to get your home seen by more buyers.

    Get started

    List with your own agent

    Get your home in front of millions of buyers by listing it on Zillow.

    Learn how to do it

    Sell it yourself

    Take full control of how buyers see your home on Zillow by listing For Sale by Owner (FSBO).

    List your home

    What's special

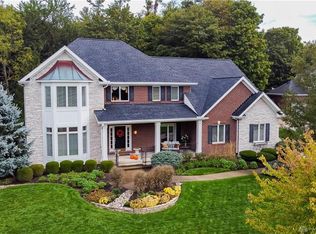
    Experience exceptional luxury living in this expansive 5-bedroom, 4.5-bath home nestled in the prestigious Stonebridge at Settlers Walk. This stately residence boasts a second-floor primary suite and an entire private wing featuring four additional bedrooms, including a full ensuite and a well-appointed hall bath. The main level impresses with elegant spaces such as a formal dining room, private study, cozy sunroom, and a casual dining nook, all thoughtfully designed for comfort and entertaining. A grand staircase anchors the heart of the home, complemented by a secondary rear staircase for added convenience. The finished lower level is a true showstopper, offering a custom bar, generous recreation space, and two versatile rooms ideal for a home office, gym, or guest suite—plus a private staircase to the spacious 3-car garage. The oversized laundry and butler’s pantry provide abundant storage and function. Enjoy serene outdoor living on the wooded lot featuring a deck, paver patio, and irrigation system. Newer dual HVAC systems (2021), Roof (2022) and brand-new carpet in the soaring great room with cathedral ceilings complete this exceptional home. HOA includes use of the Settlers Walk main pool, play area and a second private pool and pickle ball for Stonebridge residents. Walking trails. Conveniently located within walking distance to Dorothy Lane Market, restaurants, fitness (including the YMCA), and so many other conveniences. 5 minutes to Austin Landing and I75 access. Prime and convenient location.

    Zillow last checked:

    Listing updated:

    Listed by:

    Angela R Flory (866)212-4991,

    eXp Realty

    Bought with:

    Angela R Flory, 0000444567

    eXp Realty

    Source: DABR MLS,MLS#: 938032MLS LogoOriginating MLS: Dayton Area Board of REALTORS

    Facts & features

    Interior

    Bedrooms & bathrooms
    • Bedrooms: 5
    • Bathrooms: 5
    • Full bathrooms: 4
    • 1/2 bathrooms: 1
    • Main level bathrooms: 1
    Primary bedroom
    • Level: Second
    • Dimensions: 18 x 14
    Bedroom
    • Level: Second
    • Dimensions: 12 x 12
    Bedroom
    • Level: Second
    • Dimensions: 14 x 13
    Bedroom
    • Level: Second
    • Dimensions: 10 x 13
    Bedroom
    • Level: Second
    • Dimensions: 10 x 14
    Breakfast room nook
    • Level: Main
    • Dimensions: 12 x 8
    Dining room
    • Level: Main
    • Dimensions: 17 x 12
    Entry foyer
    • Level: Main
    • Dimensions: 11 x 14
    Florida room
    • Level: Main
    • Dimensions: 13 x 14
    Game room
    • Level: Main
    • Dimensions: 18 x 18
    Kitchen
    • Level: Main
    • Dimensions: 12 x 13
    Laundry
    • Level: Main
    • Dimensions: 8 x 12
    Office
    • Level: Main
    • Dimensions: 14 x 10
    Other
    • Level: Main
    • Dimensions: 6 x 9
    Recreation
    • Level: Lower
    • Dimensions: 19 x 14
    Recreation
    • Level: Lower
    • Dimensions: 18 x 8
    Recreation
    • Level: Lower
    • Dimensions: 14 x 13
    Recreation
    • Level: Lower
    • Dimensions: 16 x 14
    Recreation
    • Level: Lower
    • Dimensions: 17 x 17
    Heating
    • Forced Air, Natural Gas
    Cooling
    • Central Air
    Appliances
    • Included: Dishwasher, Microwave, Range, Refrigerator, Water Softener, Gas Water Heater
    Features
    • Ceiling Fan(s), Granite Counters, High Speed Internet, Jetted Tub, Kitchen/Family Room Combo, Vaulted Ceiling(s), Walk-In Closet(s)
    • Windows: Wood Frames
    • Basement: Full,Finished
    • Number of fireplaces: 1
    • Fireplace features: One, Insert, Gas, Glass Doors
    Interior area
    • Total structure area: 4,826
    • Total interior livable area: 4,826 sqft

    Property

    Parking
    • Total spaces: 3
    • Parking features: Attached, Garage, Garage Door Opener
    • Attached garage spaces: 3
    Features
    • Levels: Two
    • Stories: 2
    • Patio & porch: Deck, Patio
    • Exterior features: Deck, Sprinkler/Irrigation, Patio
    Lot
    • Size: 0.50 Acres
    Details
    • Parcel number: 04094840060
    • Zoning: Residential
    • Zoning description: Residential

    Construction

    Type & style
    • Home type: SingleFamily
    • Property subtype: Single Family Residence
    Materials
    • Brick, Other, Stone
    Condition
    • Year built: 2003

    Utilities & green energy

    • Water: Public
    • Utilities for property: Natural Gas Available, Sewer Available, Water Available

    Community & neighborhood

    Security
    • Security features: Smoke Detector(s)
    Location
    • Region: Springboro
    • Subdivision: Stonebridge At Settlers Walk

    HOA & financial

    HOA
    • Has HOA: Yes
    • HOA fee: $1,055 annually
    • Amenities included: Trail(s)
    • Services included: Association Management, Insurance, Maintenance Grounds, Maintenance Structure, Playground, Pool(s)

    Other

    Other facts
    • Listing terms: Conventional

    Price history

    DateEventPrice
    9/5/2025Sold$725,000-3.3%$150/sqft
    Source: DABR MLS #938032 Report a problem
    8/22/2025Pending sale$749,900$155/sqft
    Source: DABR MLS #938032 Report a problem
    8/11/2025Listed for sale$749,900$155/sqft
    Source: DABR MLS #938032 Report a problem
    8/11/2025Pending sale$749,900$155/sqft
    Source: DABR MLS #938032 Report a problem
    8/11/2025Contingent$749,900$155/sqft
    Source: DABR MLS #938032 Report a problem
    8/9/2025Price change$749,900-5.1%$155/sqft
    Source: DABR MLS #938032 Report a problem
    7/22/2025Price change$789,900-2.5%$164/sqft
    Source: DABR MLS #938032 Report a problem
    7/17/2025Price change$809,900-2.4%$168/sqft
    Source: DABR MLS #938032 Report a problem
    7/11/2025Listed for sale$829,900$172/sqft
    Source: DABR MLS #938032 Report a problem
    7/7/2025Pending sale$829,900$172/sqft
    Source: DABR MLS #938032 Report a problem
    7/7/2025Contingent$829,900$172/sqft
    Source: DABR MLS #938032 Report a problem
    7/2/2025Listed for sale$829,900+80.4%$172/sqft
    Source: DABR MLS #938032 Report a problem
    2/9/2017Sold$460,000-7.8%$95/sqft
    Source: Public Record Report a problem
    7/5/2016Listed for sale$499,000-2.2%$103/sqft
    Source: Irongate Inc., Realtors #715359 Report a problem
    7/22/2005Sold$510,000+381.6%$106/sqft
    Source: Cincy MLS #900354 Report a problem
    12/1/2003Sold$105,900$22/sqft
    Source: Public Record Report a problem

    Public tax history

    YearProperty taxesTax assessment
    2025$8,253 -0.2%$211,870
    2024$8,274 +16%$211,870 +26.5%
    2023$7,131 +1.5%$167,450 0%
    2022$7,026 +7.5%$167,454
    2021$6,538 -10%$167,454 +3%
    2020$7,261 +8.5%$162,575
    2019$6,695 -0.1%$162,575
    2018$6,700 +1.3%$162,575 +12.4%
    2017$6,615 -4.1%$144,596
    2016$6,899 -0.2%$144,596
    2015$6,914 -5.3%$144,596 0%
    2014$7,298 +0.1%$144,600 -16.5%
    2013$7,293 -11.2%$173,130 -8.9%
    2012$8,215 -1.9%$190,050 -0.4%
    2011$8,377 +2.2%$190,780
    2010$8,196 -2.2%$190,780
    2009$8,383 -5.3%$190,780
    2008$8,854 $190,780
    2007-- $190,780 +25%
    2006-- $152,620 +4.5%
    2005-- $146,060

    Find assessor info on the county website

    Neighborhood: 45066

    Nearby schools

    GreatSchools rating
    Schools provided by the listing agent
    • District: Springboro

    Source: DABR MLS. This data may not be complete. We recommend contacting the local school district to confirm school assignments for this home.

    Get a cash offer in 3 minutes
    Find out how much your home could sell for in as little as 3 minutes with a no-obligation cash offer.
    Estimated market value
    $739,600
    Get a cash offer in 3 minutes
    Find out how much your home could sell for in as little as 3 minutes with a no-obligation cash offer.
    Estimated market value
    $739,600