Beautifully renovated 2/2 Garden Home in the Heart of Brandon, MS! 1,402 sq. ft. garden home in the heart of Brandon (39042) featuring a split-bedroom floor plan with 2 bedrooms and 2 full bathrooms. Located in a quiet neighborhood with direct access to Shiloh Park. (Brandon School District) Inside, you'll find brand-new luxury vinyl tile plank flooring throughout, a walk-in closet in the primary suite, and all-new appliances. The exterior shines with fresh landscaping and a newly installed fence in the small backyard. New HVAC System, New Hot Water Heater, and remodeled master bath with a VERY large walk- in Shower. Move-in ready and full of charm!
Active
$255,000
420 Stoneybrook Dr, Brandon, MS 39042
2beds
1,405sqft
Residential, Single Family Residence
Built in 2001
1,306 Square Feet Lot
$250,900 Zestimate®
$181/sqft
$-- HOA
What's special
Very large walk-in showerAll-new appliancesRemodeled master bathSplit-bedroom floor planFresh landscapingBeautifully renovated
- 7 days
- 255
- 34
Likely to sell faster than
Zillow last checked:
Listing updated:
Listed by:
Brian Anderson 662-299-7668,
Trifecta Real Estate, LLC 601-741-3559
Source: MLS United,MLS#: 4164036
Facts & features
Interior
Bedrooms & bathrooms
- Bedrooms: 2
- Bathrooms: 2
- Full bathrooms: 2
Living room
- Level: Main
Heating
- Ceiling, Electric, Fireplace Insert
Cooling
- Ceiling Fan(s)
Appliances
- Included: Dishwasher, Electric Range, Oven, Refrigerator, Stainless Steel Appliance(s)
Features
- Bookcases, Ceiling Fan(s), Crown Molding, Entrance Foyer, High Speed Internet, Sound System
- Flooring: See Remarks
- Has fireplace: Yes
- Fireplace features: Gas Log, Insert
Interior area
- Total structure area: 1,405
- Total interior livable area: 1,405 sqft
Video & virtual tour
Property
Parking
- Total spaces: 4
- Parking features: Garage Door Opener, Paved
- Garage spaces: 2
Features
- Levels: One
- Stories: 1
- Patio & porch: Front Porch, Patio, Rear Porch
- Exterior features: Private Yard
- Fencing: Back Yard,Wood,Fenced
Lot
- Size: 1,306 Square Feet
- Features: Front Yard, Landscaped
Details
- Parcel number: I08h00002300240
- Zoning description: Single Family Residence
Construction
Type & style
- Home type: SingleFamily
- Architectural style: Traditional
- Property subtype: Residential, Single Family Residence
Materials
- Brick, Brick Veneer, Stucco
- Foundation: Conventional
- Roof: Asphalt
Condition
- Move In Ready
- New construction: No
- Year built: 2001
Utilities & green energy
- Sewer: Public Sewer
- Water: Public
- Utilities for property: Cable Available, Electricity Connected, Natural Gas Available, Sewer Connected, Water Connected, Fiber to the House
Community & HOA
Community
- Features: Park, Sports Fields
- Subdivision: Stoneybrook
HOA
- Has HOA: No
Location
- Region: Brandon
Financial & listing details
- Price per square foot: $181/sqft
- Tax assessed value: $143,100
- Annual tax amount: $1,594
- Date on market: 9/30/2026
- Electric utility on property: Yes
Estimated market value
$250,900
$238,000 - $263,000
$1,974/mo
Price history
| Date | Event | Price |
|---|---|---|
| 9/30/2026 | Listed for sale | $255,000+2%$181/sqft |
Source: MLS United #4164036 Report a problem | ||
| 7/30/2025 | Sold | -- |
Source: MLS United #4116078 Report a problem | ||
| 7/23/2025 | Pending sale | $250,000$178/sqft |
Source: MLS United #4116078 Report a problem | ||
| 7/7/2025 | Listed for sale | $250,000$178/sqft |
Source: MLS United #4116078 Report a problem | ||
| 7/2/2025 | Pending sale | $250,000$178/sqft |
Source: MLS United #4116078 Report a problem | ||
| 6/17/2025 | Price change | $250,000-3.8%$178/sqft |
Source: MLS United #4116078 Report a problem | ||
| 6/12/2025 | Listed for sale | $260,000$185/sqft |
Source: MLS United #4116078 Report a problem | ||
Public tax history
| Year | Property taxes | Tax assessment |
|---|---|---|
| 2025 | $1,594 +1.7% | $14,310 |
| 2024 | $1,568 +0.7% | $14,310 +0.6% |
| 2023 | $1,557 +1.4% | $14,226 |
| 2022 | $1,535 | $14,226 |
| 2021 | $1,535 | $14,226 +11.5% |
| 2020 | $1,535 +13.2% | $12,761 |
| 2019 | $1,356 -1.8% | $12,761 |
| 2018 | $1,382 +1.9% | $12,761 |
| 2017 | $1,356 | $12,761 +1.3% |
| 2016 | $1,356 +11% | $12,599 |
| 2015 | $1,222 +2.2% | $12,599 |
| 2014 | $1,195 | $12,599 |
| 2013 | $1,195 +6.8% | $12,599 |
| 2012 | $1,119 +4.4% | $12,599 |
| 2011 | $1,072 | $12,599 |
| 2010 | $1,072 | $12,599 |
| 2009 | $1,072 +0.6% | $12,599 |
| 2008 | $1,065 +26.8% | $12,599 |
| 2007 | $840 -0.1% | -- |
| 2006 | $842 -0.8% | -- |
| 2005 | $849 | -- |
| 2004 | $849 +0.8% | -- |
| 2003 | $842 +8.8% | -- |
| 2002 | $774 | -- |
Find assessor info on the county website
Monthly payment
Est. payment
Payment breakdown
Explore the cost of this home by adjusting the details. Changes won't be saved.Climate risks
Neighborhood: 39042
Nearby schools
Schools provided by the listing agent
- Elementary: Brandon
- Middle: Brandon
- High: Brandon
Source: MLS United. This data may not be complete. We recommend contacting the local school district to confirm school assignments for this home.


Similar homes
- $209,0003 bd2 ba1.2k sqft108 Crimson Ln, Brandon, MS 39042For Sale
 MLS ID #4164491, Victoria Prowant, Southern Homes Real Estate. MLS United
 - $269,9993 bd2 ba1.4k sqft303 Ridge Pointe Dr, Brandon, MS 39042For Sale
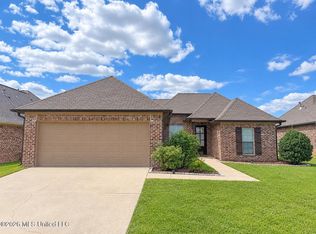 MLS ID #4156222, Colin A Baker, Southern Homes Real Estate. MLS United
 - $277,0003 bd2 ba1.4k sqft244 Greenfield Ridge Dr, Brandon, MS 39042For Sale
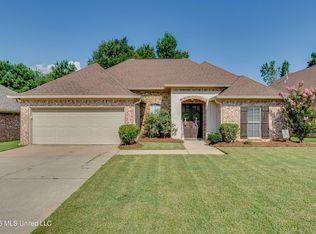 MLS ID #4156884, Ginger Randall, Keller Williams. MLS United
 - $256,0003 bd2 ba1.5k sqft2046 S Cobblestone Cv, Brandon, MS 39042For Sale
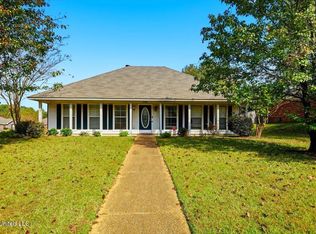 MLS ID #4129701, Tamara Gordon, NextHome Realty Experience. MLS United
