The traditional floor plan features an inviting interior and includes a separate dining room, bonus room, generous living spaces and gas fireplace. A place for calm and relaxation, the main bathroom was recently updated and features a body shower and a updated vanity. You'll enjoy being in the good-sized yard which boasts a stone patio .. Nestled in a quiet part of Oswego Township. This neighborhood is a desired choice for buyers thanks to its suburban setting. Avoid traffic snarls thanks to freeways many public transportation options just a short distance away. Be prepared for 'love at first sight'. This lovely home in Deerpath Creek is ready for you to call it your home sweet home! On the main floor, hardwood greets you at the front door and flows back to the kitchen and eating area. The kitchen has a closet pantry, island and matched-brand stainless steel appliances. From the eating area, a French door leads to the patio in the manicured and private back yard. The first floor also features a large den/sunroom with sliding glass door to the backyard. Of the 4 bedrooms, two have walk-in closets. Students attend Oswego district 308 schools - Prairie Point Elementary, Traughber Junior and Oswego High Schools.
Closed
$400,000
420 Sudbury Cir, Oswego, IL 60543
4beds
2,665sqft
Single Family Residence
Built in 2004
10,497 Square Feet Lot
$480,100 Zestimate®
$150/sqft
$3,692 Estimated rent
Home value
$480,100
$456,000 - $504,000
$3,692/mo
Zestimate® history
Owner options
List your home for rent
$3,692/mo
Rent Zestimate®
Find your next renter with Zillow Rental Manager. Plus, with online applications, you can quickly screen prospective tenants – for free.
$3,692/mo
Rent Zestimate®
Refinance and save
$3,119/mo
Est. payment
Refinancing to a lower rate could help reduce your monthly payments and save thousands over the life of the loan.
$3,119/mo
Est. payment
Explore your selling options
Work with a Zillow partner agent
Leverage their expertise and Zillow's premium Showcase listings to get your home seen by more buyers.
Get startedList with your own agent
Get your home in front of millions of buyers by listing it on Zillow.
Learn how to do itSell it yourself
Take full control of how buyers see your home on Zillow by listing For Sale by Owner (FSBO).
List your homeWhat's special
Gas fireplaceFrench doorGenerous living spacesHardwood floors throughoutWalk-in closetsSeparate dining roomTraditional floor plan
Zillow last checked:
Listing updated:
Listed by:
Richard Wolnik 847-588-1118,
Riklin Realty
Bought with:
Linda Hoss
Keller Williams Innovate - Aurora
Source: MRED as distributed by MLS GRID,MLS#: 11916448
Facts & features
Interior
Bedrooms & bathrooms
- Bedrooms: 4
- Bathrooms: 3
- Full bathrooms: 2
- 1/2 bathrooms: 1
Rooms
- Room types: Eating Area, Recreation Room, Den, Exercise Room, Foyer
Primary bedroom
- Features: Flooring (Carpet), Window Treatments (Blinds), Bathroom (Full, Whirlpool & Sep Shwr)
- Level: Second
- Area: 330 Square Feet
- Dimensions: 22X15
Bedroom 2
- Features: Flooring (Carpet), Window Treatments (Blinds)
- Level: Second
- Area: 165 Square Feet
- Dimensions: 15X11
Bedroom 3
- Features: Flooring (Carpet), Window Treatments (Blinds)
- Level: Second
- Area: 144 Square Feet
- Dimensions: 12X12
Bedroom 4
- Features: Flooring (Carpet), Window Treatments (Blinds)
- Level: Second
- Area: 121 Square Feet
- Dimensions: 11X11
Den
- Features: Flooring (Ceramic Tile), Window Treatments (Blinds)
- Level: Main
- Area: 182 Square Feet
- Dimensions: 14X13
Dining room
- Features: Flooring (Carpet), Window Treatments (Blinds)
- Level: Main
- Area: 143 Square Feet
- Dimensions: 13X11
Eating area
- Features: Flooring (Carpet), Window Treatments (Blinds)
- Level: Main
- Area: 117 Square Feet
- Dimensions: 13X9
Exercise room
- Features: Flooring (Other)
- Level: Basement
- Area: 225 Square Feet
- Dimensions: 15X15
Family room
- Features: Flooring (Carpet), Window Treatments (Blinds)
- Level: Main
- Area: 240 Square Feet
- Dimensions: 16X15
Foyer
- Level: Main
- Area: 120 Square Feet
- Dimensions: 12X10
Kitchen
- Features: Kitchen (Island, Pantry-Closet), Flooring (Hardwood), Window Treatments (Blinds)
- Level: Main
- Area: 168 Square Feet
- Dimensions: 14X12
Laundry
- Features: Flooring (Other)
- Level: Main
- Area: 48 Square Feet
- Dimensions: 8X6
Living room
- Features: Flooring (Carpet), Window Treatments (Blinds)
- Level: Main
- Area: 225 Square Feet
- Dimensions: 15X15
Recreation room
- Features: Flooring (Ceramic Tile)
- Level: Basement
- Area: 208 Square Feet
- Dimensions: 16X13
Heating
- Natural Gas, Forced Air
Cooling
- Central Air
Appliances
- Included: Range, Microwave, Dishwasher, Refrigerator, Washer, Dryer, Disposal, Stainless Steel Appliance(s), Humidifier
- Laundry: Main Level, Gas Dryer Hookup, Sink
Features
- Cathedral Ceiling(s), Dry Bar, Walk-In Closet(s), Open Floorplan
- Flooring: Hardwood
- Basement: Partially Finished,Full
- Number of fireplaces: 1
- Fireplace features: Gas Log, Family Room
Interior area
- Total structure area: 3,989
- Total interior livable area: 2,665 sqft
- Finished area below ground: 208
Property
Parking
- Total spaces: 2
- Parking features: Asphalt, Garage Door Opener, On Site, Garage Owned, Attached, Garage
- Attached garage spaces: 2
- Has uncovered spaces: Yes
Accessibility
- Accessibility features: No Disability Access
Features
- Stories: 2
- Patio & porch: Patio, Porch
Lot
- Size: 10,497 Square Feet
- Dimensions: 75X140
Details
- Parcel number: 0329131011
- Special conditions: None
- Other equipment: Ceiling Fan(s), Sump Pump, Radon Mitigation System
Construction
Type & style
- Home type: SingleFamily
- Architectural style: Traditional
- Property subtype: Single Family Residence
Materials
- Vinyl Siding, Brick
- Foundation: Concrete Perimeter
- Roof: Asphalt
Condition
- New construction: No
- Year built: 2004
Details
- Builder model: PAISLEY
Utilities & green energy
- Electric: Circuit Breakers, 200+ Amp Service
- Sewer: Public Sewer
- Water: Shared Well
Community & HOA
Community
- Features: Curbs, Sidewalks, Street Lights, Street Paved
- Subdivision: Deerpath Creek
HOA
- Has HOA: Yes
- Services included: Insurance
- HOA fee: $160 annually
Location
- Region: Oswego
Financial & listing details
- Price per square foot: $150/sqft
- Tax assessed value: $397,563
- Annual tax amount: $9,628
- Date on market: 11/14/2023
- Listing terms: Conventional
- Ownership: Fee Simple w/ HO Assn.
Price history
| Date | Event | Price |
|---|---|---|
| 2/22/2024 | Sold | $400,000+2.6%$150/sqft |
Source:  MRED as distributed by MLS GRID #11916448 Report a problem MRED as distributed by MLS GRID #11916448 Report a problem | ||
| 1/23/2024 | Contingent | $389,900$146/sqft |
Source: MRED as distributed by MLS GRID #11916448 Report a problem | ||
| 11/14/2023 | Listed for sale | $389,900+6.8%$146/sqft |
Source: MRED as distributed by MLS GRID #11916448 Report a problem | ||
| 8/2/2021 | Sold | $365,000+2.8%$137/sqft |
Source: MRED as distributed by MLS GRID #11132284 Report a problem | ||
| 6/29/2021 | Contingent | $355,000$133/sqft |
Source: MRED as distributed by MLS GRID #11132284 Report a problem | ||
| 6/25/2021 | Listed for sale | $355,000+39.2%$133/sqft |
Source: MRED as distributed by MLS GRID #11132284 Report a problem | ||
| 7/2/2012 | Sold | $255,000-3.7%$96/sqft |
Source: Baird & Warnerc #07974903_60543 Report a problem | ||
| 5/3/2012 | Price change | $264,900-1.9%$99/sqft |
Source: Re/Max Professionals Select #07974903 Report a problem | ||
| 4/15/2012 | Price change | $269,900-3.6%$101/sqft |
Source: Re/Max Professionals Select #07974903 Report a problem | ||
| 3/25/2012 | Price change | $279,900-1.8%$105/sqft |
Source: Re/Max Professionals Select #07974903 Report a problem | ||
| 2/16/2012 | Price change | $285,000-1.7%$107/sqft |
Source: Re/Max Professionals Select #07974903 Report a problem | ||
| 1/15/2012 | Listed for sale | $289,900-6.8%$109/sqft |
Source: Re/Max Professionals Select #07974903 Report a problem | ||
| 7/14/2006 | Sold | $311,000+2%$117/sqft |
Source: Public Record Report a problem | ||
| 11/7/2003 | Sold | $305,000$114/sqft |
Source: Public Record Report a problem | ||
Public tax history
| Year | Property taxes | Tax assessment |
|---|---|---|
| 2024 | $10,664 +3.8% | $132,521 +13% |
| 2023 | $10,273 +6.7% | $117,275 +10% |
| 2022 | $9,629 +9.9% | $106,614 +7% |
| 2021 | $8,763 +1.1% | $99,639 +2% |
| 2020 | $8,665 -9.5% | $97,685 +2.4% |
| 2019 | $9,570 | $95,364 -6.3% |
| 2018 | $9,570 +4.8% | $101,733 +7% |
| 2017 | $9,133 +1.7% | $95,077 +3% |
| 2016 | $8,977 -2.6% | $92,308 +2% |
| 2015 | $9,218 | $90,498 +3% |
| 2014 | $9,218 | $87,862 |
| 2013 | -- | $87,862 -4% |
| 2012 | -- | $91,570 -6% |
| 2011 | -- | $97,415 -8% |
| 2010 | -- | $105,886 -4.9% |
| 2009 | -- | $111,347 +4% |
| 2008 | -- | $107,019 +3% |
| 2007 | -- | $103,901 |
| 2006 | $7,451 | $103,901 +6.7% |
| 2005 | -- | $97,377 +6.5% |
| 2004 | $6,670 +26306.2% | $91,434 +25802% |
| 2003 | $25 | $353 +8.6% |
| 2002 | $25 | $325 |
| 2001 | -- | -- |
Find assessor info on the county website
Neighborhood: Deerpath Creek
Nearby homes
- $487,0004 bd3 ba-- sqft422 Sudbury Cir, Oswego, IL 60543Off Market
- $385,0003 bd3 ba1.6k sqft418 Sudbury Cir, Oswego, IL 60543Sold

- $485,5004 bd3 ba2.4k sqft424 Sudbury Cir, Oswego, IL 60543Off Market
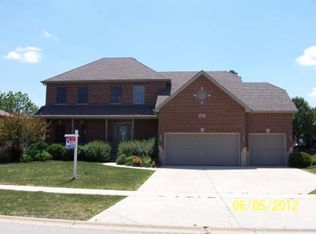
- $440,2003 bd2 ba1.8k sqft416 Sudbury Cir, Oswego, IL 60543Off Market

- $506,5004 bd2 ba-- sqft421 Sudbury Cir, Oswego, IL 60543Off Market
- $483,800-- bd-- ba-- sqft423 Sudbury Cir, Oswego, IL 60543Off Market
- $512,800-- bd-- ba-- sqft419 Sudbury Cir, Oswego, IL 60543Off Market
- $450,0004 bd3 ba1.6k sqft414 Sudbury Cir, Oswego, IL 60543Sold
Nearby schools
GreatSchools rating
- 7/10Prairie Point Elementary SchoolGrades: K-5Distance: 0.9 mi
- 6/10Traughber Jr High SchoolGrades: 6-8Distance: 1.3 mi
- 8/10Oswego High SchoolGrades: 9-12Distance: 1.8 mi
Schools provided by the listing agent
- Elementary: Prairie Point Elementary School
- Middle: Traughber Junior High School
- High: Oswego High School
- District: 308
Source: MRED as distributed by MLS GRID. This data may not be complete. We recommend contacting the local school district to confirm school assignments for this home.
Get a cash offer in 3 minutes
Find out how much your home could sell for in as little as 3 minutes with a no-obligation cash offer.
Estimated market value
$480,100
Get a cash offer in 3 minutes
Find out how much your home could sell for in as little as 3 minutes with a no-obligation cash offer.
Estimated market value
$480,100
- Illinois
- Kendall County
- Oswego
- 60543
- Deerpath Creek
- 420 Sudbury Cir
Nearby cities
Nearby neighborhoods
Nearby zip codes
Other Oswego Topics
