Skip main navigation
Sold for $177,500
  • $177,500

    420 Sullivan Loop Road, Midway Park, NC 28544

    2beds
    988sqft
    Townhouse
    Built in 2019
    871 Square Feet Lot
    $177,500 Zestimate®
    $180/sqft
    $1,323 Estimated rent

    Home value

    $177,500

    $169,000 - $186,000

    $1,323/mo

    Zestimate® history
    Loading
    Loading...

    Owner options

    List your home for rent

    $1,323/mo

    Rent Zestimate®

    Find your next renter with Zillow Rental Manager. Plus, with online applications, you can quickly screen prospective tenants – for free.

    Learn more

    $1,323/mo

    Rent Zestimate®

    Refinance and save

    $1,791/mo

    Est. payment

    Refinancing to a lower rate could help reduce your monthly payments and save thousands over the life of the loan.

    See today's rates

    $1,791/mo

    Est. payment

    Explore your selling options

    Work with a Zillow partner agent

    Leverage their expertise and Zillow's premium Showcase listings to get your home seen by more buyers.

    Get started

    List with your own agent

    Get your home in front of millions of buyers by listing it on Zillow.

    Learn how to do it

    Sell it yourself

    Take full control of how buyers see your home on Zillow by listing For Sale by Owner (FSBO).

    List your home

    What's special

    Fully fenced backyard
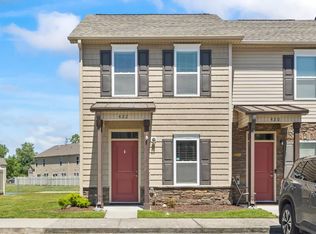
    Seller is Happy to help with Buyers closing cost!! Welcome to 420 Sullivan Loop Rd in Midway Park! This well-maintained 2-bedroom, 1.5-bath home is move-in ready and offers both comfort and convenience. The current owner has kept the property in great condition, making it a perfect option for buyers seeking a hassle-free transition. Enjoy a fully fenced backyard--ideal for pets, outdoor gatherings, or relaxing evenings at home. The property also includes a refrigerator, adding extra convenience for the new owner. Located less than 10 minutes from the Camp Lejeune main gate, this home is perfect for those needing quick base access. You'll also love being just 28 minutes from the Emerald Isle Pier and a little over an hour from Wilmington, giving you easy access to beaches, shopping, dining, and entertainment. Don't miss your opportunity to own a well-cared-for home in a convenient location!

    Zillow last checked:

    Listing updated:

    Listed by:

    Buie's Legacy Realty 910-388-4631,

    Berkshire Hathaway HomeServices Carolina Premier Properties

    Bought with:

    Jenna Morton, 237091

    Coldwell Banker Sea Coast Advantage

    Source: Hive MLS,MLS#: 100575562MLS LogoOriginating MLS: Jacksonville Board of Realtors

    Facts & features

    Interior

    Bedrooms & bathrooms
    • Bedrooms: 2
    • Bathrooms: 2
    • Full bathrooms: 1
    • 1/2 bathrooms: 1
    Rooms
    • Room types: Master Bedroom, Bedroom 1, Living Room
    Heating
    • Electric, Heat Pump
    Cooling
    • Central Air, Ceiling Fan(s)
    Appliances
    • Included: Electric Oven, Built-In Microwave, Refrigerator, Dishwasher
    • Laundry: Dryer Hookup, Washer Hookup, In Kitchen, Laundry Closet
    Features
    • Ceiling Fan(s), Blinds/Shades
    • Flooring: LVT/LVP, Carpet, Laminate
    • Basement: None
    • Attic: Access Only
    Interior area
    • Total structure area: 988
    • Total interior livable area: 988 sqft

    Property

    Parking
    • Parking features: Asphalt, Assigned
    Accessibility
    • Accessibility features: None
    Features
    • Levels: One
    • Patio & porch: Front Porch
    • Exterior features: None
    • Pool features: None
    • Fencing: Back Yard,Vinyl
    • Has view: Yes
    • View description: See Remarks
    • Waterfront features: None
    • Frontage type: See Remarks
    Lot
    • Size: 871 Square Feet
    • Dimensions: 16.28 x 55.12 x 16.28 x 55.21
    Details
    • Parcel number: 1128d32
    • Zoning: R-8M
    • Special conditions: Standard

    Construction

    Type & style
    • Home type: Townhouse
    • Property subtype: Townhouse
    Materials
    • Vinyl Siding, Wood Frame, Stone Veneer
    • Foundation: Slab
    • Roof: Shingle
    Condition
    • New construction: No
    • Year built: 2019

    Utilities & green energy

    • Sewer: Public Sewer
    • Water: Public
    • Utilities for property: Sewer Connected, Water Connected
    Green energy
    • Green verification: None

    Community & HOA

    Community
    • Subdivision: Boyington Place
    HOA
    • Has HOA: Yes
    • Amenities included: Maintenance Common Areas, Street Lights, Trash
    • HOA fee: $650 annually
    • HOA name: Boyington Place Townhomes
    • HOA phone: 252-229-8126
    Location
    • Region: Midway Park

    Financial & listing details

    • Price per square foot: $180/sqft
    • Tax assessed value: $128,746
    • Annual tax amount: $843
    • Date on market: 5/21/2026
    • Cumulative days on market: 38 days
    • Listing agreement: Exclusive Right To Sell
    • Listing terms: Cash,Conventional,VA Loan
    • Road surface type: Paved

    Price history

    DateEventPrice
    7/9/2026Sold$177,500-1.4%$180/sqft
    Source: Hive MLS #100575562 Report a problem
    6/28/2026Pending sale$180,000$182/sqft
    Source: Hive MLS #100575562 Report a problem
    5/21/2026Listed for sale$180,000+9.1%$182/sqft
    Source: Hive MLS #100575562 Report a problem
    6/21/2023Sold$165,000-2.9%$167/sqft
    Source: Hive MLS #100381011 Report a problem
    6/5/2023Pending sale$170,000$172/sqft
    Source: Hive MLS #100381011 Report a problem
    6/4/2023Price change$170,000-5%$172/sqft
    Source: Hive MLS #100381011 Report a problem
    5/31/2023Price change$179,000-4%$181/sqft
    Source: Hive MLS #100381011 Report a problem
    5/20/2023Listed for sale$186,500+54.1%$189/sqft
    Source: Hive MLS #100381011 Report a problem
    10/28/2020Sold$121,000+0.1%$122/sqft
    Source: Public Record Report a problem
    9/14/2020Pending sale$120,900$122/sqft
    Source: Keller Williams Transition #100209205 Report a problem
    3/13/2020Listed for sale$120,900$122/sqft
    Source: Keller Williams #100209205 Report a problem

    Public tax history

    YearProperty taxesTax assessment
    2025$843 +53%$128,746 +52.8%
    2024$551 $84,248
    2023$551 -0.1%$84,248
    2022$552 -23.7%$84,248 -17.9%
    2021$724 +47.8%$102,630 +47.8%
    2020$489 +247.1%$69,420 +247.1%
    2019$141 $20,000
    2018$141 $20,000
    2017-- --
    Find assessor info on the county website

    Neighborhood: 28544

    Nearby schools

    GreatSchools rating
    Schools provided by the listing agent
    • Elementary: Queens Creek
    • Middle: Swansboro
    • High: Swansboro

    Source: Hive MLS. This data may not be complete. We recommend contacting the local school district to confirm school assignments for this home.

    Get a cash offer in 3 minutes
    Find out how much your home could sell for in as little as 3 minutes with a no-obligation cash offer.
    Estimated market value
    $177,500
    Get a cash offer in 3 minutes
    Find out how much your home could sell for in as little as 3 minutes with a no-obligation cash offer.
    Estimated market value
    $177,500