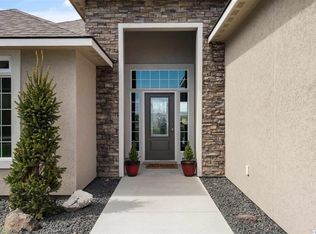
MLS# 291449 Experience refined, single-level living in this exceptional high-end home, where luxury meets thoughtful design at every turn. Perfectly positioned to capture sweeping views and backing to protected land that can’t be built on, this property offers both privacy and a truly serene setting.Step inside to discover elevated finishes throughout, including rich true hardwood floors, elegant crown molding, and raised ceilings that create a bright, open, and sophisticated atmosphere. Designed for both everyday comfort and upscale entertaining, the home features a formal dining room, and dedicated office space—giving you flexibility for work, hosting, and relaxation.At the heart of the home, the chef’s kitchen is nothing short of impressive. Outfitted with premium Thermador cooktop, a statement range perfectly positioned to take in the views, and a large island for gathering, this space is as functional as it is beautiful. Thoughtful upgrades include pull-out shelving in all lower cabinets, built-in spice racks, rotating pantry shelves, and even a built-in trash compactor—making organization effortless.This home offers three spacious bedrooms, each designed as its own private retreat with ensuite bathrooms and walk-in closets—a rare and highly desirable feature. The primary suite elevates everyday living with a spa-inspired bathroom, complete with a walk-in shower featuring body sprays and a luxurious rain head and a massive walk-in closet with built in's.Additional premium features include surround sound speakers with equipment that stays, central vacuum system, built-in cabinetry along the fireplace, and a water softener—every detail carefully curated for convenience and comfort.With a rare combination of high-end finishes, functional upgrades, and a setting that preserves your views and privacy, this home delivers an unmatched living experience for the most discerning buyer.
Sold for $750,000
$750,000
420 Sundance Dr, Richland, WA 99352
3beds
2,904sqft
Single Family Residence
Built in 2010
0.32 Acres Lot
$749,900 Zestimate®
$258/sqft
$3,091 Estimated rent
Home value
$749,900
$712,000 - $787,000
$3,091/mo
Zestimate® history
Owner options
List your home for rent
$3,091/mo
Rent Zestimate®
Find your next renter with Zillow Rental Manager. Plus, with online applications, you can quickly screen prospective tenants – for free.
$3,091/mo
Rent Zestimate®
Refinance and save
$4,551/mo
Est. payment
Refinancing to a lower rate could help reduce your monthly payments and save thousands over the life of the loan.
$4,551/mo
Est. payment
Explore your selling options
Work with a Zillow partner agent
Leverage their expertise and Zillow's premium Showcase listings to get your home seen by more buyers.
Get startedList with your own agent
Get your home in front of millions of buyers by listing it on Zillow.
Learn how to do itSell it yourself
Take full control of how buyers see your home on Zillow by listing For Sale by Owner (FSBO).
List your homeWhat's special
Dedicated office spaceRich true hardwood floorsLarge island for gatheringRefined single-level livingFormal dining roomBuilt-in trash compactorThree spacious bedrooms
Zillow last checked:
Listing updated:
Listed by:
Dawn Ellsworth,
Retter and Company Sotheby's
Bought with:
Terra Collins, 129209
Windermere Group One/Tri-Cities
Source: PACMLS,MLS#: 291449
Facts & features
Interior
Bedrooms & bathrooms
- Bedrooms: 3
- Bathrooms: 4
- Full bathrooms: 2
- 3/4 bathrooms: 1
- 1/2 bathrooms: 1
Bedroom
- Area: 340
- Dimensions: 20 x 17
Bedroom 1
- Area: 221
- Dimensions: 17 x 13
Bedroom 2
- Area: 195
- Dimensions: 15 x 13
Dining room
- Area: 169
- Dimensions: 13 x 13
Kitchen
- Area: 360
- Dimensions: 15 x 24
Living room
- Area: 441
- Dimensions: 21 x 21
Office
- Area: 169
- Dimensions: 13 x 13
Heating
- Forced Air, Gas
Cooling
- Gas
Appliances
- Included: Trash Compactor, Cooktop, Dishwasher, Disposal, Microwave, Oven, Refrigerator, Water Softener Owned, See Remarks
Features
- Raised Ceiling(s), Surround Snd - Equip Incl, Ceiling Fan(s)
- Flooring: Carpet, Wood
- Windows: Windows - Wood Wrapped, Wood Frames, Drapes/Curtains/Blinds
- Basement: None
- Number of fireplaces: 1
- Fireplace features: 1, Gas, Living Room
Interior area
- Total structure area: 2,904
- Total interior livable area: 2,904 sqft
Property
Parking
- Total spaces: 3
- Parking features: Attached, Garage Door Opener, 3 car
- Attached garage spaces: 3
Features
- Levels: 1 Story
- Stories: 1
- Patio & porch: Patio/Covered, Patio/Open, Porch
- Exterior features: Irrigation
- Has view: Yes
Lot
- Size: 0.32 Acres
- Features: Plat Map - Recorded, Cul-De-Sac
Details
- Parcel number: 122984020000027
- Zoning description: Single Family R
Construction
Type & style
- Home type: SingleFamily
- Property subtype: Single Family Residence
Materials
- Stucco
- Foundation: Crawl Space
- Roof: Comp Shingle
Condition
- Existing Construction (Not New)
- New construction: No
- Year built: 2010
Utilities & green energy
- Water: Public
- Utilities for property: Sewer Connected
Community & HOA
Community
- Security: Security System
- Subdivision: Sundance Ridge
Location
- Region: Richland
Financial & listing details
- Price per square foot: $258/sqft
- Tax assessed value: $890,000
- Annual tax amount: $8,234
- Date on market: 3/20/2026
- Listing terms: Cash,Conventional
- Inclusions: Cooktop, Microwave, Dishwasher, Fridge, Ss Equipme
- Electric utility on property: Yes
- Road surface type: Paved
Price history
| Date | Event | Price |
|---|---|---|
| 5/28/2026 | Sold | $750,000-3.2%$258/sqft |
Source:  PACMLS #291449 Report a problem PACMLS #291449 Report a problem | ||
| 5/2/2026 | Pending sale | $774,900$267/sqft |
Source: PACMLS #291449 Report a problem | ||
| 4/28/2026 | Price change | $774,900-3.1%$267/sqft |
Source: PACMLS #291449 Report a problem | ||
| 3/20/2026 | Listed for sale | $799,900+82.2%$275/sqft |
Source: PACMLS #291449 Report a problem | ||
| 10/15/2010 | Sold | $439,000+493.2%$151/sqft |
Source: Public Record Report a problem | ||
| 11/5/2009 | Sold | $74,000$25/sqft |
Source: Public Record Report a problem | ||
Public tax history
| Year | Property taxes | Tax assessment |
|---|---|---|
| 2024 | $6,857 +9.5% | $890,000 +10.2% |
| 2023 | $6,264 -7.7% | $807,440 +18.1% |
| 2022 | $6,786 -1% | $683,590 +10% |
| 2021 | $6,852 +10.5% | $621,670 +15.3% |
| 2020 | $6,201 -0.5% | $539,100 +5.3% |
| 2019 | $6,230 +15.2% | $512,070 +7.1% |
| 2018 | $5,408 -2.5% | $477,980 +16.6% |
| 2017 | $5,545 +14.7% | $409,820 |
| 2016 | $4,836 | $409,820 |
| 2015 | $4,836 -1.9% | $409,820 |
| 2014 | $4,929 | $409,820 |
| 2013 | $4,929 | $409,820 +2.9% |
| 2012 | -- | $398,370 |
| 2011 | -- | $398,370 |
| 2010 | -- | $398,370 +469.1% |
| 2009 | -- | $70,000 |
| 2008 | -- | -- |
| 2007 | -- | -- |
| 2006 | -- | -- |
Find assessor info on the county website
Neighborhood: 99352
Nearby homes
- $695,9004 bd5 ba2.8k sqft421 Sundance Dr, Richland, WA 99352Sold

- $1,000-- bd-- ba-- sqft424 Sundance Dr, Richland, WA 99352Off Market
- $833,400-- bd3 ba3k sqft424 Sundance Dr, Richland, WA 99352Off Market
- $686,3003 bd4 ba2.5k sqft423 Sundance Dr, Richland, WA 99352Off Market
- $--10,454 Square Feet429 Sundance Dr, Richland, WA 99352Off Market
- $735,0004 bd3 ba2.4k sqft427 Sundance Dr, Richland, WA 99352Off Market
- $745,7004 bd2 ba2.4k sqft571 Heritage Hills Dr, Richland, WA 99352Off Market
- $891,3004 bd3 ba2.7k sqft914 Allenwhite Dr, Richland, WA 99352Off Market
Nearby schools
GreatSchools rating
- 7/10Badger Mountain Elementary SchoolGrades: K-5Distance: 1.1 mi
- 4/10Carmichael Middle SchoolGrades: 6-8Distance: 1.9 mi
- 8/10Richland High SchoolGrades: 9-12Distance: 2.3 mi
Schools provided by the listing agent
- District: Richland
Source: PACMLS. This data may not be complete. We recommend contacting the local school district to confirm school assignments for this home.


Get pre-qualified for a loan
At Zillow Home Loans, we can pre-qualify you in as little as 5 minutes with no impact to your credit score.An equal housing lender. NMLS #10287.
Sell for more on Zillow
Get a Zillow Showcase℠ listing at no additional cost and you could sell for .
$749,900
2% more
+$14,998
With Zillow Showcase(estimated)
$764,898
- Washington
- Benton County
- Richland
- 99352
- 420 Sundance Dr
Nearby cities
Nearby zip codes
Other Richland Topics
