An entertainer's retreat! This custom-built luxury residence offers over 6,300 finished square feet designed for elevated everyday living & exceptional entertaining. A resort-style private pool anchors the outdoor living space, complemented by panoramic wooded views, multiple covered decks, and a screened porch, creating a true year-round retreat just minutes from Branson's dining, golf, and entertainment.Inside, soaring ceilings, rich custom millwork, & dramatic walls of windows set a warm yet sophisticated tone throughout. The chef's kitchen is built for both quiet mornings & large-scale entertaining, featuring granite countertops, extensive custom cabinetry, double ovens, an oversized island, & walk-in pantries, flowing seamlessly into multiple dining & gathering spaces.The main-level owner's retreat delivers a true spa-inspired experience, w/a beautifully updated 2024 bath featuring travertine finishes, a soaking tub, walk-in shower, dual vanities, & a private fireplace. Additional main-level bedrooms offer generous layouts and Jack-and-Jill bath access.The fully finished walk-out lower level was designed for entertaining & multi-generational living, anchored by a full entertaining bar w/Sub-Zero wine fridge, a private theater & game room, & a private guest wing w/its own entrance, ideal for extended family or guests seeking their own retreat within the home.Additional signature features:Private in-ground pool on a private, wooded acre-plus settingPanoramic views & multiple indoor/outdoor entertaining spacesFull entertaining bar with Sub-Zero wine fridge & theater/game roomPrivate guest wing with separate entrance6 bedrooms | 6 baths | multiple fireplacesOversized garage with workshop/storage spaceZoned HVAC This is a rare opportunity to own one of Branson's most privately positioned luxury estates. Schedule your private showing today.
Pending
Price cut: $10.1K (7/7)
$939,900
420 Sunny Brook Drive, Branson, MO 65616
6beds
6,313sqft
Single Family Residence
Built in 1996
1 Acres Lot
$900,900 Zestimate®
$149/sqft
$-- HOA
What's special
Private fireplaceMultiple fireplacesScreened porchResort-style private poolGranite countertopsMultiple covered decksPanoramic wooded views
- 53 days |
- 2,580 |
- 146 |
Zillow last checked:
Listing updated:
Listed by:
Dawn Pasowicz 719-323-9036,
Weichert, Realtors-The Griffin Company
Source: SOMOMLS as distributed by MLS GRID,MLS#: 60324936
Facts & features
Interior
Bedrooms & bathrooms
- Bedrooms: 6
- Bathrooms: 6
- Full bathrooms: 4
- 1/2 bathrooms: 2
Rooms
- Room types: Bedroom, Exercise Room, Pantry, Foyer, Kitchen- 2nd, Media Room, Mud Room, Office, Recreation Room, Workshop, In-Law Suite, Living Room, Family Room, Master Bedroom
Primary bedroom
- Description: Coffered Ceiling, Adjoins to Master Bath, 3 sided Fireplace, French Doors, WI CLOSET 14X6, Custom Built-ins, WO to Sun Deck
- Area: 255
- Dimensions: 17 x 15
Bedroom 2
- Description: Staged as Office, Adjoins to a Jack-n-Jill Full Bath, W/I Closet
- Area: 156
- Dimensions: 13 x 12
Bedroom 3
- Description: Adjoins to Jack-n-Jill Full Bath, WI Closet w/ Custom Built-Ins
- Area: 143
- Dimensions: 13 x 11
Bedroom 4
- Description: MIL Suite w/ 9' Ceilings, WI Closet 12X5, Large Windows, private entrance foyer 16X4
- Area: 304
- Dimensions: 19 x 16
Bedroom 5
- Area: 255
- Dimensions: 17 x 15
Bedroom 6
- Description: Staged as a workout room. Double closets
- Area: 210
- Dimensions: 15 x 14
Primary bathroom
- Description: 5-pc Updated 2024, Travertine Tile, Jetted soaking Tub
- Area: 182
- Dimensions: 13 x 14
Bathroom half
- Area: 20
- Dimensions: 4 x 5
Bathroom full
- Description: Jack-n-Jill Bath adjoins to BR 2 & 3
- Area: 168
- Dimensions: 14 x 12
Bathroom half
- Area: 42
- Dimensions: 7 x 6
Bathroom full
- Description: Private Bathroom for MIL Suite
- Area: 135
- Dimensions: 15 x 9
Bathroom full
- Description: Updated 2024
- Area: 48
- Dimensions: 8 x 6
Dining area
- Description: W/O Concrete 26X14 Sun Deck, Custom Coffee Bar/Pet Station/Hutch
- Area: 288
- Dimensions: 18 x 16
Dining room
- Description: New Chandelier, Crown Molding
- Area: 180
- Dimensions: 15 x 12
Family room
- Description: 5' Baseboards, New LVP. Custom Built-Ins, Gas Fireplace, Coffered Ceilings,WO to Screened in 14X26 Deck,
- Area: 420
- Dimensions: 21 x 20
Family room
- Description: Tile Floors, Custom Built-In Book Shelves, Stone Gas Fireplace, Adjoins to 9X11 Efficiency Wet Bar w/ Custom cabinets, Sub Zero Wine Fridge, Sink.Pop Corn Machine, Air Fryer, Induction Stove & Microwave
- Area: 399
- Dimensions: 21 x 19
Kitchen
- Description: Granite Counters, 9X4 Breakfast Bar, 2 Pantries, Custom Maple Cabinets, DBL Oven, Vegi Sink
- Area: 336
- Dimensions: 21 x 16
Laundry
- Description: Custom Cabinets w/ Drying Bar and sink
- Area: 77
- Dimensions: 11 x 7
Living room
- Description: Large Picture Window, Chandelier, Adjoins to 6X10 Foyer
- Area: 440
- Dimensions: 22 x 20
Media room
- Description: 55' Flat Screen TV included(17X15 Seprate Game Area w/ Tile Floors, Pool TableW/O to Covered Patio, Custom Built-Ins w/ Mirror, T&G Ceiling, 3' Crown Molding)
- Area: 289
- Dimensions: 17 x 17
Heating
- Forced Air, Central, Fireplace(s), Zoned, Heat Pump, Electric, Wood
Cooling
- Central Air, Ceiling Fan(s), Zoned, Heat Pump
Appliances
- Included: Electric Cooktop, Built-In Electric Oven, Additional Water Heater(s), Ice Maker, See Remarks, Microwave, Water Softener Owned, Trash Compactor, Refrigerator, Electric Water Heater, Disposal, Dishwasher, Water Filtration
- Laundry: In Basement, W/D Hookup
Features
- High Ceilings, In-Law Floorplan, Internet - Cable, Crown Molding, Soaking Tub, Granite Counters, Tray Ceiling(s), Raised or Tiered Entry, Cathedral Ceiling(s), Walk-In Closet(s), Walk-in Shower, Wired for Sound, Sound System, Other, Wet Bar, High Speed Internet
- Flooring: Carpet, Luxury Vinyl, Stone, Tile, See Remarks, Hardwood
- Basement: Concrete,Utility,Storage Space,Interior Entry,French Drain,Finished,Exterior Entry,Walk-Out Access,Full
- Attic: Access Only:No Stairs
- Has fireplace: Yes
- Fireplace features: Bedroom, Blower Fan, Propane, Basement, Two or More, Recreation Room, Stone, Double Sided, Family Room
Interior area
- Total structure area: 6,647
- Total interior livable area: 6,313 sqft
- Finished area above ground: 3,331
- Finished area below ground: 2,982
Property
Parking
- Total spaces: 3
- Parking features: Driveway, Workshop in Garage, Storage, See Remarks, Paved, Oversized, Garage Door Opener
- Attached garage spaces: 3
- Has uncovered spaces: Yes
Features
- Levels: Two
- Stories: 2
- Patio & porch: Patio, Covered, Rear Porch, Deck, Screened
- Exterior features: Rain Gutters, Other
- Has private pool: Yes
- Pool features: In Ground, Private
- Has spa: Yes
- Spa features: Hot Tub, Bath
- Fencing: Metal
- Has view: Yes
- View description: Panoramic
Lot
- Size: 1 Acres
- Dimensions: 156.2 x 326.7
- Features: Sprinklers In Front, Rolling Slope, Sprinklers In Rear, Wooded/Cleared Combo, Acreage
Details
- Additional structures: Shed(s)
- Parcel number: 089.029000000008.004
- Other equipment: See Remarks, Radon Mitigation System
Construction
Type & style
- Home type: SingleFamily
- Architectural style: Traditional,Ranch,Raised Ranch
- Property subtype: Single Family Residence
Materials
- Frame, Brick, Fiber Cement
- Foundation: Poured Concrete
- Roof: Composition
Condition
- Year built: 1996
Utilities & green energy
- Sewer: Public Sewer
- Water: Public
Green energy
- Energy efficient items: HVAC, Thermostat, Lighting
Community & HOA
Community
- Security: Carbon Monoxide Detector(s), Smoke Detector(s)
- Subdivision: Garland Meadows
Location
- Region: Branson
Financial & listing details
- Price per square foot: $149/sqft
- Tax assessed value: $403,950
- Annual tax amount: $4,027
- Date on market: 5/29/2026
- Listing terms: Cash,VA Loan,Exchange,Conventional
- Road surface type: Asphalt, Concrete
Estimated market value
$900,900
$856,000 - $946,000
$5,929/mo
Price history
| Date | Event | Price |
|---|---|---|
| 7/20/2026 | Pending sale | $939,900$149/sqft |
Source:  SOMOMLS as distributed by MLS GRID #60324936 Report a problem SOMOMLS as distributed by MLS GRID #60324936 Report a problem | ||
| 7/7/2026 | Price change | $939,900-1.1%$149/sqft |
Source: SOMOMLS as distributed by MLS GRID #60324936 Report a problem | ||
| 6/23/2026 | Listed for sale | $950,000$150/sqft |
Source: SOMOMLS as distributed by MLS GRID #60324936 Report a problem | ||
| 6/3/2026 | Pending sale | $950,000$150/sqft |
Source: SOMOMLS as distributed by MLS GRID #60324936 Report a problem | ||
| 5/29/2026 | Listed for sale | $950,000+81%$150/sqft |
Source: SOMOMLS as distributed by MLS GRID #60324936 Report a problem | ||
| 3/27/2021 | Sold | -- |
Source: Agent Provided Report a problem | ||
| 3/30/2020 | Listing removed | $525,000$83/sqft |
Source: HCW Realty #60148263 Report a problem | ||
| 2/13/2020 | Pending sale | $525,000$83/sqft |
Source: HCW Realty #60148263 Report a problem | ||
| 12/26/2019 | Price change | $525,000-8.7%$83/sqft |
Source: HCW Realty #60148263 Report a problem | ||
| 11/8/2019 | Price change | $575,000-4.2%$91/sqft |
Source: HCW Realty #60148263 Report a problem | ||
| 10/14/2019 | Price change | $599,999-4%$95/sqft |
Source: HCW Realty #60148263 Report a problem | ||
| 9/27/2019 | Listed for sale | $625,000$99/sqft |
Source: HCW Realty #60148263 Report a problem | ||
Public tax history
| Year | Property taxes | Tax assessment |
|---|---|---|
| 2025 | -- | $76,750 -9.7% |
| 2024 | $4,407 -0.1% | $84,950 |
| 2023 | $4,410 +3% | $84,950 |
| 2022 | $4,283 +0.5% | $84,950 |
| 2021 | $4,261 +8% | $84,950 |
| 2020 | $3,946 +2.5% | $84,950 +13.6% |
| 2019 | $3,849 | $74,810 |
| 2018 | $3,849 -0.2% | $74,810 +33.8% |
| 2017 | $3,855 +35.1% | $55,910 |
| 2016 | $2,853 +0.2% | $55,910 |
| 2015 | $2,847 +0.9% | $55,910 +4.6% |
| 2014 | $2,823 | $53,440 |
| 2012 | -- | $53,440 |
| 2011 | -- | $53,440 |
| 2010 | -- | $53,440 |
Find assessor info on the county website
Monthly payment
Est. payment
Payment breakdown
Explore the cost of this home by adjusting the details. Changes won't be saved.Climate risks
Neighborhood: 65616
Nearby schools
GreatSchools rating
- 6/10Cedar Ridge Intermediate SchoolGrades: 4-6Distance: 0.6 mi
- 5/10Branson Jr. High SchoolGrades: 7-8Distance: 1.1 mi
- 7/10Branson High SchoolGrades: 9-12Distance: 2 mi
Schools provided by the listing agent
- Elementary: Branson Cedar Ridge
- Middle: Branson
- High: Branson
Source: SOMOMLS as distributed by MLS GRID. This data may not be complete. We recommend contacting the local school district to confirm school assignments for this home.
- $497,7004 bd3 ba3.5k sqft396 Sunny Brook Dr, Branson, MO 65616Off Market

- $530298 Square FeetSunny Brook Dr, Branson, MO 65616Off Market
- $137,3000.969 Acres458 Sunny Brook Dr, Branson, MO 65616Off Market
- $--4 bd3 ba2.9k sqft328 Sunny Brook Dr, Branson, MO 65616Sold
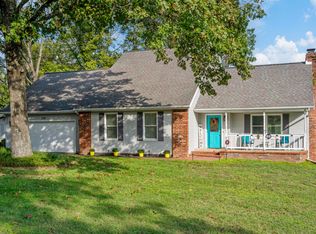
- $325,3003 bd-- ba1.9k sqft461 Sunny Brook Dr, Branson, MO 65616Off Market
- $--4 bd3 ba2.7k sqft481 Sunny Brook Dr, Branson, MO 65616Sold
- $484,8004 bd4 ba4.1k sqft298 Sunny Brook Dr, Branson, MO 65616Off Market
- $189,7002 bd2 ba1.2k sqft193 Avondale Dr APT 11, Branson, MO 65616Off Market
A local agent can set up tours, give advice and negotiate with sellers.
Similar homes
- $950,0006 bd5 ba4.1k sqft156 Pinehurst Drive, Branson, MO 65616Active

 MLS ID #60325151, Cole Currier, Currier & Company. SOMOMLS as distributed by MLS GRID
 - $899,9007 bd5 ba5.5k sqft471 Arizona Drive, Branson, MO 65616Active
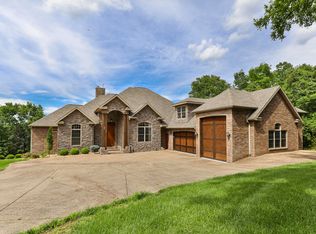 MLS ID #60314360, Tanya Bower-Johnson, Murney Associates - Primrose. SOMOMLS as distributed by MLS GRID
 - $970,0004 bd4 ba3.8k sqft151 Royal Dornoch Drive, Branson, MO 65616Active
 MLS ID #60318910, Cole Currier, Currier & Company. SOMOMLS as distributed by MLS GRID
 - $975,0005 bd3 ba4.4k sqft137 Winged Foot Drive, Branson, MO 65616Active
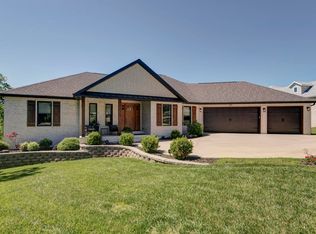 MLS ID #60323059, Amber E. Eftink, Eftink Real Estate. SOMOMLS as distributed by MLS GRID
 - $949,0008 bd9 ba6k sqft121 Lenhart Lane, Branson, MO 65616ActiveMLS ID #60324978, Cole Currier, Currier & Company. SOMOMLS as distributed by MLS GRID
- $829,0005 bd5 ba5.4k sqft261 Country Bluff Drive, Branson, MO 65616ActiveMLS ID #60294958, Dan Boone, Keller Williams Tri-Lakes. SOMOMLS as distributed by MLS GRID
- $669,5005 bd3 ba4.2k sqft135 Roark Hills Drive, Branson, MO 65616ActiveMLS ID #60327572, Rachel Dillard, Home Sweet Home Realty & Associates, LLC. SOMOMLS as distributed by MLS GRID
- $925,0005 bd3 ba4.3k sqft770 Mills Hollow Road, Branson, MO 65616ActiveMLS ID #60317521, Thayne Robertson, Heritage Realty and Development. SOMOMLS as distributed by MLS GRID
- $725,0003 bd5 ba3.8k sqft137 Sherman Way, Branson, MO 65616ActiveMLS ID #60329192, Charlie Gerken, Hustle Back Realty. SOMOMLS as distributed by MLS GRID
- $575,0004 bd3 ba3.5k sqft87 Westwood Drive, Branson, MO 65616ActiveMLS ID #60317128, Shannon Cody, LPT Realty LLC. SOMOMLS as distributed by MLS GRID
- $659,0005 bd3 ba4.9k sqft277 Arizona Drive, Branson, MO 65616ActiveMLS ID #60317115, Cole Currier, Currier & Company. SOMOMLS as distributed by MLS GRID
- $1,249,9004 bd5 ba5.9k sqft14 Dalton Circle, Branson, MO 65616ActiveMLS ID #60325359, Lex Kozlov, Alpha Realty MO, LLC. SOMOMLS as distributed by MLS GRID
- $699,0006 bd4 ba4.1k sqft400 Loganberry Road, Branson, MO 65616ActiveMLS ID #60324124, Parker Stone, Keller Williams Tri-Lakes. SOMOMLS as distributed by MLS GRID
- $629,9004 bd5 ba3.6k sqft125 Meadowview Lane, Branson, MO 65616ActiveMLS ID #60324632, The Best Team, Keller Williams Tri-Lakes. SOMOMLS as distributed by MLS GRID
- $480,0004 bd4 ba3.6k sqft296 Kirtley Road, Branson, MO 65616ActiveMLS ID #60323315, Shannen White, White Magnolia Real Estate LLC. SOMOMLS as distributed by MLS GRID
- $968,0005 bd5 ba4.2k sqft175 Split Rock Drive, Hollister, MO 65672ActiveMLS ID #60325679, Christopher James, Keller Williams Tri-Lakes. SOMOMLS as distributed by MLS GRID
- $499,0004 bd4 ba4k sqft238 Country Bluff Drive, Branson, MO 65616ActiveMLS ID #60328661, Cory Roebuck, Roebuck Real Estate. SOMOMLS as distributed by MLS GRID
- $550,0006 bd6 ba5k sqft117 Country Bluff Drive, Branson, MO 65616ActiveMLS ID #60316171, Parker Stone, Keller Williams Tri-Lakes. SOMOMLS as distributed by MLS GRID
- $749,0005 bd4 ba3.8k sqft2325 Emory Creek Boulevard, Branson, MO 65616ActiveMLS ID #60318726, Ernie Garza, EXP Realty, LLC.. SOMOMLS as distributed by MLS GRID
- $770,0004 bd4 ba3.7k sqft151 Welford Lane, Branson, MO 65616ActiveMLS ID #60324310, Kristi Silliman, Silliman Realty & Associates. SOMOMLS as distributed by MLS GRID
