Skip main navigation
Off market
  • $388,700

    420 Sycamore Dr APT C, Decatur, GA 30030

    3beds
    1,579sqft
    Condo
    Built in 1974
    -- sqft lot
    $388,700 Zestimate®
    $246/sqft
    $2,846 Estimated rent

    Home value

    $388,700

    $365,000 - $412,000

    $2,846/mo

    Zestimate® history
    Loading
    Loading...

    Owner options

    List your home for rent

    $2,846/mo

    Rent Zestimate®

    Find your next renter with Zillow Rental Manager. Plus, with online applications, you can quickly screen prospective tenants – for free.

    Learn more

    $2,846/mo

    Rent Zestimate®

    Refinance and save

    $2,766/mo

    Est. payment

    Refinancing to a lower rate could help reduce your monthly payments and save thousands over the life of the loan.

    See today's rates

    $2,766/mo

    Est. payment

    Explore your selling options

    Work with a Zillow partner agent

    Leverage their expertise and Zillow's premium Showcase listings to get your home seen by more buyers.

    Get started

    List with your own agent

    Get your home in front of millions of buyers by listing it on Zillow.

    Learn how to do it

    Sell it yourself

    Take full control of how buyers see your home on Zillow by listing For Sale by Owner (FSBO).

    List your home

    What's special

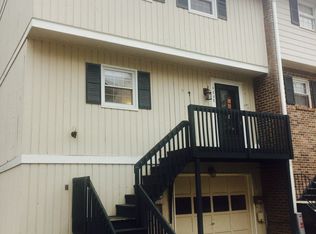
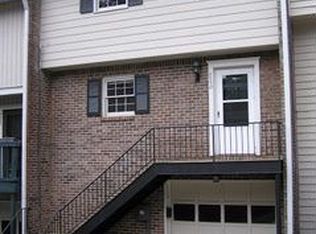
    BLINK AND YOU'LL MISS THIS ONE! Walk to Downtown Decaturâs urban core with 4 breweries, 1 distillery and 70+ restaurants & boutiques. MOVE-IN READY! E-Z Commuting only 1 block to the Avondale Marta Station. 3 BIG bedrooms + 3 Full Bathrooms + 2 Outdoor Living Spaces + Partial Basement for Essential Storage + 1 Car garage & End Unit = SCORE! NEW Exterior Paint, Front Porch & Stairs 2019, NEW Roof 2018, NEW SS Kitchen Appls 2018, NEW Hdwds 2018. On trend, warm gray interior palette complimented by dark hardwoods on main level. Stained Barn Doors enhance foyer closet & & 1st floor bedroom/home office closet. Sparkling White Kitchen w SS Appls, Granite c tops, Undermount sink w large format Subway Tile backsplash opens to sunny Casual Dining space & inviting Great Rm. Spiral stairway, 8-), to 2 oversized bedrooms each w en-suite baths, & spacious closets. Loft "nook" provides options for 2nd home office, gaming, crafts. Convenient 2nd floor Laundry. Grillinâ & chillinâ deck through double french doors. Private, enclosed, walled in courtyard/patio below. Unfinished basement storage space shares secure, drive under 1 car garage w g door opener. Guest parking available behind home. Neighborhood Pool for fun & sun! HOA includes Water, Grounds & Common Area Maintenance, Pool Maintenance, Basic Cable, Termite, Common Area Insurance. Refrigerator, Washer & Dryer to remain!

    This property is not currently displayed as for sale or rent on Zillow. This may be different from what's on other websites or public sources.

    Facts & features

    Interior

    Bedrooms & bathrooms
    • Bedrooms: 3
    • Bathrooms: 3
    • Full bathrooms: 3
    Heating
    • Forced air, Electric
    Cooling
    • Central
    Appliances
    • Included: Dishwasher, Garbage disposal
    • Laundry: In Hall,Upper Floor
    Features
    • Entrance Foyer,High Speed Internet,His and Hers Cl
    • Flooring: Hardwood, Laminate
    • Basement: Finished
    • Has fireplace: Yes
    • Common walls with other units/homes: End Unit
    Interior area
    • Total interior livable area: 1,579 sqft

    Property

    Parking
    • Total spaces: 2
    • Parking features: Garage - Attached
    Features
    • Patio & porch: Deck, Front Porch, Patio
    • Exterior features: Wood, Brick
    • Pool features: In Ground
    • Fencing: Wrought Iron, Brick
    Lot
    • Size: 1,306 Square Feet
    • Features: Level
    Details
    • Parcel number: 1524712015

    Construction

    Type & style
    • Home type: Condo
    • Architectural style: Townhouse,Traditional
    Materials
    • Frame
    • Roof: Composition
    Condition
    • Resale
    • Year built: 1974

    Utilities & green energy

    • Electric: 110 Volts,220 Volts
    • Sewer: Public Sewer
    • Water: Public
    • Utilities for property: Cable Available,Electricity Available,Phone Availa
    Green energy
    • Energy efficient items: Appliances,Thermostat

    Community & HOA

    Community
    • Security: Smoke Detector(s)
    HOA
    • Has HOA: Yes
    • Services included: Cable TV,Maintenance Grounds,Pest Control,Swim/Ten
    • HOA fee: $275 monthly
    Location
    • Region: Decatur

    Financial & listing details

    • Price per square foot: $246/sqft
    • Tax assessed value: $449,800
    • Annual tax amount: $10,319
    • Road surface type: Asphalt

    Price history

    DateEventPrice
    5/29/2020Sold$324,900$206/sqft
    Source: GAMLS #8777494 Report a problem
    5/12/2020Pending sale$324,900$206/sqft
    Source: Keller Williams Rlty Atl. Part #8777494 Report a problem
    5/7/2020Listed for sale$324,900$206/sqft
    Source: Keller Williams Realty Atlanta Partners #6715651 Report a problem
    5/6/2020Pending sale$324,900$206/sqft
    Source: Keller Williams Realty Atlanta Partners #6715651 Report a problem
    4/29/2020Listed for sale$324,900+31.3%$206/sqft
    Source: Keller Williams Realty Atlanta Partners #6715651 Report a problem
    2/26/2018Sold$247,500+98%$157/sqft
    Source: FMLS GA #5956981 Report a problem
    4/30/2013Sold$125,000-21.4%$79/sqft
    Source: Public Record Report a problem
    4/17/2012Listing removed$159,000$101/sqft
    Source: Coldwell Banker Residential Brokerage - Intown #3159428 Report a problem
    3/7/2012Price change$159,000-11.6%$101/sqft
    Source: Coldwell Banker Residential Brokerage - Intown #3159428 Report a problem
    1/27/2012Price change$179,900-4.8%$114/sqft
    Source: Coldwell Banker Residential Brokerage - Intown #3159428 Report a problem
    11/3/2011Listed for sale$189,000+8%$120/sqft
    Source: Coldwell Banker Residential Brokerage Report a problem
    3/30/2007Sold$175,000$111/sqft
    Source: Public Record Report a problem

    Public tax history

    YearProperty taxesTax assessment
    2025$10,319 -6.1%$179,920 +1.3%
    2024$10,985 +328794.6%$177,600 +7.1%
    2023$3 -11.6%$165,800 +26.1%
    2022$4 -7.4%$131,480 +5.6%
    2021$4 -95.8%$124,520 +13.7%
    2020$98 +122.3%$109,480 +10.6%
    2019$44 -65.4%$99,000 -9.8%
    2018$127 -66.3%$109,760 +8.3%
    2017$376 0%$101,360 +18.6%
    2016$376 $85,480 +71%
    2014$376 $50,000 -32.1%
    2013-- $73,680
    2012-- $73,680 +3.2%
    2011-- $71,400
    2010$327 $71,400
    2009$327 +19.6%$71,400
    2008$273 $71,400
    Find assessor info on the county website

    Neighborhood: Decatur Heights

    Nearby schools

    GreatSchools rating
    Schools provided by the listing agent
    • Elementary: Glennwood
    • Middle: Renfroe
    • High: Decatur
    • District: 15

    Source: The MLS. This data may not be complete. We recommend contacting the local school district to confirm school assignments for this home.

    Get a cash offer in 3 minutes
    Find out how much your home could sell for in as little as 3 minutes with a no-obligation cash offer.
    Estimated market value
    $388,700
    Get a cash offer in 3 minutes
    Find out how much your home could sell for in as little as 3 minutes with a no-obligation cash offer.
    Estimated market value
    $388,700