Welcome to 420 Sycamore, a beautifully updated 3-bedroom, 2.5-bath home offering a refined blend of comfort and style. The thoughtfully renovated interior features quality finishes, stainless steel appliances, and a spacious primary suite with dual closets. Outside, enjoy a fully fenced private retreat featuring an expansive 27x22 stamped poured-concrete patio, ideal for entertaining or relaxing. A 16x12 shed, built in 2022, provides exceptional storage. Additional highlights include a new roof in 2026 and extensive interior updates completed in 2018/2019. A stylish, move-in-ready home with space, privacy, and timeless appeal.
Pending
$370,000
420 Sycamore Ln, Waterville, OH 43566
3beds
1,778sqft
Single Family Residence
Built in 1984
0.29 Acres Lot
$371,600 Zestimate®
$208/sqft
$-- HOA
What's special
- 43 days
- 216
- 1
Zillow last checked:
Listing updated:
Listed by:
Todd Ramer 419-466-4091,
Serenity Realty LLC
Source: NORIS,MLS#: 10012538
Facts & features
Interior
Bedrooms & bathrooms
- Bedrooms: 3
- Bathrooms: 3
- Full bathrooms: 2
- 1/2 bathrooms: 1
Bedroom 2
- Features: Ceiling Fan(s)
- Level: Upper
- Dimensions: 14 x 11
Bedroom 3
- Features: Ceiling Fan(s)
- Level: Upper
- Dimensions: 13 x 11
Other
- Features: Ceiling Fan(s)
- Level: Upper
- Dimensions: 17 x 14
Dining room
- Level: Main
- Dimensions: 11 x 11
Family room
- Level: Main
- Dimensions: 21 x 15
Kitchen
- Features: Pantry
- Level: Main
- Dimensions: 12 x 11
Living room
- Features: Ceiling Fan(s)
- Level: Main
- Dimensions: 16 x 13
Heating
- Central, Forced Air, Natural Gas
Cooling
- Ceiling Fan(s), Central Air
Appliances
- Included: Microwave, Dryer, Electric Oven, Electric Range, Refrigerator, Washer
- Laundry: Electric Dryer Hookup, In Basement
Features
- Ceiling Fan(s), Double Vanity, Dual Closets, Open Floorplan, Pantry, Primary Bathroom, Storage, Walk-In Closet(s)
- Flooring: Carpet, Engineered Hardwood, Vinyl
- Has basement: Yes
- Number of fireplaces: 1
- Fireplace features: Family Room
- Common walls with other units/homes: No Common Walls
Interior area
- Total structure area: 1,778
- Total interior livable area: 1,778 sqft
- Finished area below ground: 528
Video & virtual tour
Property
Parking
- Total spaces: 4
- Parking features: Asphalt, Off Street, Attached Garage, Driveway, Garage Door Opener
- Garage spaces: 2
- Has uncovered spaces: Yes
Features
- Patio & porch: Rear Patio
- Exterior features: Basketball Court
- Fencing: Full,Split Rail
Lot
- Size: 0.29 Acres
- Dimensions: 85X148
Details
- Additional structures: Shed(s)
- Parcel number: 9632841
- Other equipment: Radon Mitigation System, DC Well Pump
Construction
Type & style
- Home type: SingleFamily
- Architectural style: Cape Cod
- Property subtype: Single Family Residence
Materials
- Aluminum Siding
- Roof: Shingle
Condition
- New construction: No
- Year built: 1984
Utilities & green energy
- Sewer: Public Sewer
- Water: Public
- Utilities for property: Cable Connected, Electricity Connected, Sewer Connected, Water Connected
Community & HOA
Community
- Features: Curbs, Sidewalks, Street Lights
- Subdivision: Village Park
HOA
- Has HOA: No
Location
- Region: Waterville
Financial & listing details
- Price per square foot: $208/sqft
- Tax assessed value: $218,300
- Annual tax amount: $3,879
- Date on market: 9/4/2026
- Listing terms: Cash,FHA,VA Loan
- Electric utility on property: Yes
- Road surface type: Concrete
Estimated market value
$371,600
$353,000 - $390,000
$2,322/mo
Price history
| Date | Event | Price |
|---|---|---|
| 9/28/2026 | Pending sale | $370,000$208/sqft |
Source: NORIS #10012538 Report a problem | ||
| 9/8/2026 | Contingent | $370,000$208/sqft |
Source: NORIS #10012538 Report a problem | ||
| 9/4/2026 | Listed for sale | $370,000+66.7%$208/sqft |
Source: NORIS #10012538 Report a problem | ||
| 6/12/2018 | Sold | $222,000+1%$125/sqft |
Source: Public Record Report a problem | ||
| 5/9/2018 | Pending sale | $219,900$124/sqft |
Source: Real Advantage Realty #6024562 Report a problem | ||
| 5/6/2018 | Listed for sale | $219,900+22.2%$124/sqft |
Source: Real Advantage Realty #6024562 Report a problem | ||
| 6/22/2011 | Sold | $180,000-5.2%$101/sqft |
Source: Public Record Report a problem | ||
| 5/2/2011 | Price change | $189,900-2.6%$107/sqft |
Source: Tom and Kim Greive Report a problem | ||
| 3/31/2011 | Listed for sale | $194,900+24.9%$110/sqft |
Source: Tom and Kim Greive Report a problem | ||
| 7/5/2000 | Sold | $156,000+17.7%$88/sqft |
Source: Public Record Report a problem | ||
| 6/26/1996 | Sold | $132,500$75/sqft |
Source: Public Record Report a problem | ||
Public tax history
| Year | Property taxes | Tax assessment |
|---|---|---|
| 2025 | $3,879 +3% | $76,405 |
| 2024 | $3,768 -6.9% | $76,405 +3.1% |
| 2023 | $4,046 -1% | $74,130 |
| 2022 | $4,085 -3.8% | $74,130 |
| 2021 | $4,248 +8.1% | $74,130 +20.8% |
| 2020 | $3,930 +117.1% | $61,390 |
| 2019 | $1,810 -49.4% | $61,390 |
| 2018 | $3,575 +7.2% | $61,390 +16% |
| 2017 | $3,336 +1% | $52,920 -65% |
| 2016 | $3,302 +4.6% | $151,200 |
| 2015 | $3,158 +0.4% | $151,200 +191.4% |
| 2014 | $3,147 | $51,880 |
| 2013 | $3,147 +13% | $51,880 |
| 2012 | $2,784 -7% | $51,880 -13.7% |
| 2011 | $2,995 -2.2% | $60,100 |
| 2010 | $3,064 +0.1% | $60,100 |
| 2009 | $3,060 -5.2% | $60,100 -10% |
| 2008 | $3,228 -32.3% | $66,780 |
| 2007 | $4,766 +56% | $66,780 |
| 2006 | $3,054 +17.8% | $66,780 +18.6% |
| 2004 | $2,593 +1.6% | $56,320 |
| 2003 | $2,552 +20% | $56,320 +11% |
| 2002 | $2,127 +1.4% | $50,760 |
| 2001 | $2,098 -54% | $50,760 |
| 2000 | $4,563 | $50,760 |
Find assessor info on the county website
Monthly payment
Est. payment
Payment breakdown
Explore the cost of this home by adjusting the details. Changes won't be saved.Climate risks
Neighborhood: 43566
Nearby schools
Schools provided by the listing agent
- Elementary: Waterville
- Middle: Fallen Timbers
- High: Anthony Wayne
Source: NORIS. This data may not be complete. We recommend contacting the local school district to confirm school assignments for this home.


Similar homes
- $414,5004 bd3 ba2.2k sqft8053 Bridgehampton Dr, Waterville, OH 43566For Sale
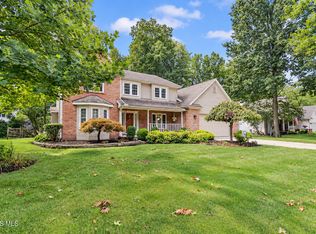 MLS ID #10011881, Denise Reinhart, Key Realty LTD. NORIS
 - $290,0003 bd1 ba1.1k sqft165 Lexington Ave, Waterville, OH 43566For Sale
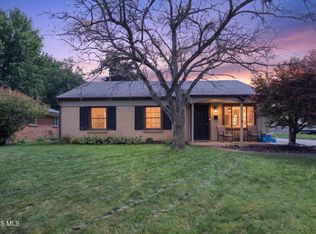 MLS ID #10012642, Angela Schliesser, Key Realty LTD. NORIS
 - $289,9004 bd2 ba1.6k sqft9504 Waterville Swanton Rd, Waterville, OH 43566For Sale
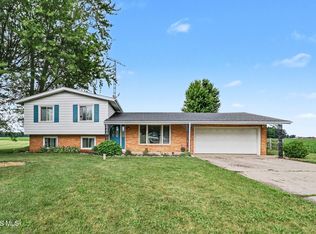 MLS ID #10008661, Jordyn York, Howard Hanna. NORIS
 - $347,4003 bd4 ba1.7k sqft4077 Stable Creek Dr, Perrysburg, OH 43551For Sale
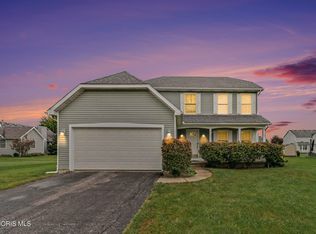 MLS ID #10013564, Kyle Russell, RE/MAX Preferred Associates. NORIS
