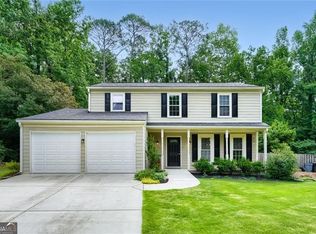
Welcome home to this beautifully maintained residence nestled on a private wooded cul-de-sac lot. Filled with natural light, the inviting foyer features a skylight and opens to spacious living areas. The family room offers a cozy central fireplace, while the eat-in kitchen is equipped with newer stainless-steel appliances, including a dual-fuel range with a gas cooktop and electric oven. Adjacent to the kitchen, the formal dining room provides easy access to the sunroom, creating the perfect space to enjoy year-round views of the outdoors. Outdoor living is exceptional with a screened porch featuring a ceiling fan and TV, plus a firepit area ideal for relaxing or entertaining on cool evenings. The main-level primary suite includes a custom walk-in closet and an updated bath with a beautifully remodeled walk-in shower. Upstairs are three additional bedrooms, one thoughtfully designed as a home office, along with a full bath and a convenient cedar closet in the hallway. The fenced side yard includes a garden area and leads to a professionally landscaped backyard highlighted by a tranquil pond. A side-entry garage enhances both privacy and curb appeal and features an 8-foot garage door plus a separate storage room above. The level driveway provides ample parking and easy access. Conveniently located near schools and outstanding community amenities, including walking trails, a swimming pool, tennis and pickleball courts, and playgrounds, this exceptional home offers the perfect blend of privacy, comfort, and an active lifestyle. Virtually staged rooms and floorplan is available on social media or contacting agent.
Active
Price cut: $15K (7/2)
$570,000
420 Taberwood Way, Roswell, GA 30076
4beds
2,374sqft
:
Get pre-qualified$4,053/mo
Single Family Residence
Built in 1977
10,193 Square Feet Lot
$563,900 Zestimate®
$240/sqft
$66/mo HOA
What's special
Cozy central fireplaceFilled with natural lightHome officePrivate wooded cul-de-sac lotFormal dining room
- 48 days |
- 1,392 |
- 68 |
Zillow last checked:
Listing updated:
Listed by:
Anne Watson-Smith 770-298-8089,
Keller Williams Realty Atl. Partners
Source: GAMLS,MLS#: 10776832
Facts & features
Interior
Bedrooms & bathrooms
- Bedrooms: 4
- Bathrooms: 3
- Full bathrooms: 2
- 1/2 bathrooms: 1
- Main level bathrooms: 1
- Main level bedrooms: 1
Rooms
- Room types: Family Room, Laundry, Sun Room
Heating
- Forced Air, Natural Gas
Cooling
- Ceiling Fan(s), Central Air
Appliances
- Included: Dishwasher, Disposal, Microwave, Refrigerator, Washer, Dryer
- Laundry: In Hall
Features
- Bookcases, Walk-In Closet(s)
- Flooring: Hardwood, Carpet
- Basement: Crawl Space
- Number of fireplaces: 1
- Fireplace features: Family Room, Factory Built, Gas Log
- Common walls with other units/homes: No Common Walls
Interior area
- Total structure area: 2,374
- Total interior livable area: 2,374 sqft
- Finished area above ground: 2,374
- Finished area below ground: 0
Property
Parking
- Total spaces: 2
- Parking features: Garage
- Has garage: Yes
Accessibility
- Accessibility features: Accessible Full Bath, Accessible Kitchen
Features
- Levels: One and One Half
- Stories: 1
- Patio & porch: Screened, Deck
- Fencing: Back Yard
Lot
- Size: 10,193 Square Feet
- Features: Cul-De-Sac, Level, Private
Details
- Parcel number: 12 231305680353
Construction
Type & style
- Home type: SingleFamily
- Architectural style: Traditional
- Property subtype: Single Family Residence
Materials
- Wood Siding
- Roof: Composition
Condition
- Resale
- New construction: No
- Year built: 1977
Utilities & green energy
- Sewer: Public Sewer
- Water: Public
- Utilities for property: Electricity Available, Natural Gas Available, Sewer Available, Water Available, Cable Available
Community & HOA
Community
- Features: Park, Playground, Pool, Tennis Court(s)
- Security: Smoke Detector(s)
- Subdivision: MARTINS LANDING
HOA
- Has HOA: Yes
- Services included: Tennis, Insurance, Swimming, Management Fee, Other
- HOA fee: $790 annually
Location
- Region: Roswell
Financial & listing details
- Price per square foot: $240/sqft
- Tax assessed value: $405,100
- Annual tax amount: $1,721
- Date on market: 6/5/2026
- Cumulative days on market: 49 days
- Listing agreement: Exclusive Right To Sell
- Listing terms: Cash,Conventional,VA Loan
- Electric utility on property: Yes
Estimated market value
$563,900
$536,000 - $592,000
$3,274/mo
Price history
| Date | Event | Price |
|---|---|---|
| 7/2/2026 | Price change | $570,000-2.6%$240/sqft |
Source:  GAMLS #10776832 Report a problem GAMLS #10776832 Report a problem | ||
| 6/9/2026 | Price change | $585,000-1.8%$246/sqft |
Source: GAMLS #10776832 Report a problem | ||
| 6/5/2026 | Listed for sale | $596,000+341.8%$251/sqft |
Source: GAMLS #10776832 Report a problem | ||
| 12/4/1997 | Sold | $134,900$57/sqft |
Source: Public Record Report a problem | ||
Public tax history
| Year | Property taxes | Tax assessment |
|---|---|---|
| 2024 | $1,662 +47.4% | $162,040 +5.2% |
| 2023 | $1,127 -40.4% | $154,040 +11.5% |
| 2022 | $1,891 +0.7% | $138,120 +16.8% |
| 2021 | $1,878 -43.1% | $118,240 +1.2% |
| 2020 | $3,298 +59.9% | $116,840 +8.2% |
| 2019 | $2,062 | $108,000 +2.4% |
| 2018 | $2,062 | $105,480 +45.6% |
| 2017 | $2,062 -4.5% | $72,440 |
| 2016 | $2,160 -0.3% | $72,440 |
| 2015 | $2,166 +18.4% | $72,440 |
| 2014 | $1,830 | $72,440 |
| 2013 | -- | $72,440 -7.8% |
| 2012 | $1,875 | $78,560 +14.9% |
| 2011 | -- | $68,400 -12% |
| 2010 | $1,861 | $77,760 |
| 2009 | -- | $77,760 |
| 2008 | -- | $77,760 |
| 2007 | $1,466 | $77,760 |
| 2005 | -- | $77,760 +28.2% |
| 2004 | $1,079 -22.9% | $60,640 |
| 2003 | $1,400 +20.1% | $60,640 |
| 2002 | $1,165 -7.4% | $60,640 |
| 2001 | $1,259 | $60,640 |
Find assessor info on the county website
Monthly payment
Est. payment
Payment breakdown
Explore the cost of this home by adjusting the details. Changes won't be saved.Climate risks
Neighborhood: 30076
Nearby schools
GreatSchools rating
- 5/10Jackson Elementary SchoolGrades: PK-5Distance: 0.4 mi
- 6/10Holcomb Bridge Middle SchoolGrades: 6-8Distance: 2.7 mi
- 7/10Centennial High SchoolGrades: 9-12Distance: 2 mi
Schools provided by the listing agent
- Elementary: Esther Jackson
- Middle: Holcomb Bridge
- High: Centennial
Source: GAMLS. This data may not be complete. We recommend contacting the local school district to confirm school assignments for this home.
- $477,0004 bd2 ba2.1k sqft430 Taberwood Way, Roswell, GA 30076Off Market
- $494,2003 bd2 ba1.8k sqft1070 Trailmore Dr, Roswell, GA 30076Off Market
- $519,5003 bd3 ba1.9k sqft225 Trailmore Ct, Roswell, GA 30076Sold

- $440,0003 bd2 ba1.6k sqft215 Trailmore Ct, Roswell, GA 30076Off Market
- $491,6003 bd3 ba2.7k sqft440 Taberwood Way, Roswell, GA 30076Off Market
- $461,6003 bd2 ba1.6k sqft235 Trailmore Ct, Roswell, GA 30076Off Market
- $512,6003 bd2 ba2.2k sqft415 Taberwood Way, Roswell, GA 30076Off Market
- $454,2004 bd2 ba1.6k sqft405 Taberwood Way, Roswell, GA 30076Off Market
A local agent can set up tours, give advice and negotiate with sellers.
Similar homes
- $541,5004 bd3 ba2.4k sqft235 Barrington Dr E, Roswell, GA 30076Active
 MLS ID #10773234, Karen Meagher, BHHS Georgia Properties. GAMLS
 - $675,0004 bd3 ba2.3k sqft555 Saddle Creek Cir, Roswell, GA 30076For Sale

 MLS ID #7773170, Robert Clarkson, Century 21 Connect Realty. FMLS GA
 - $575,0004 bd3 ba2.3k sqft1075 Hidden Pond Ln, Roswell, GA 30075Active
 MLS ID #10767151, Nicole Miller, Hester Group, REALTORS. GAMLS
 - $649,9994 bd3 ba2.6k sqft2212 Heritage Trace Dr, Marietta, GA 30062Active
 MLS ID #10801963, Bill Wunder, Harry Norman Realtors. GAMLS
 - $599,9004 bd2 ba2.6k sqft2478 Brookhurst Dr, Atlanta, GA 30338For SaleMLS ID #7790805, Tom Sheeran, BHGRE Metro Brokers. FMLS GA
- $589,0004 bd3 ba2.1k sqft4894 Macbain Ln, Dunwoody, GA 30360For SaleMLS ID #7731403, Olga Druzhinina, HomeSmart. FMLS GA
- $525,0004 bd3 ba2.6k sqft4607 Sudbury Rd, Dunwoody, GA 30360ActiveMLS ID #10778183, Robert Pasmanick, Atlanta Communities. GAMLS
- $649,5003 bd3 ba2.7k sqft510 Brickleberry Ln, Roswell, GA 30075ActiveMLS ID #10802218, Bob Freeman, Harry Norman Realtors. GAMLS
- $650,0004 bd3 ba3k sqft5321 Manhasset Cv, Atlanta, GA 30338For SaleMLS ID #7769099, Robin Blass, Harry Norman Realtors. FMLS GA
- $575,0004 bd3 ba2.6k sqft1429 Shadowrock Ct, Marietta, GA 30062ActiveMLS ID #10759879, Jessica Mueller, Ansley RE|Christie's Int'l RE. GAMLS
- $579,0004 bd3 ba2.9k sqft2835 Olde Town Park Dr, Norcross, GA 30071Active Under ContractMLS ID #10791829, Steven Singleton, Avenue 32 Realty. GAMLS
- $645,0004 bd3 ba2.3k sqft4641 Brunning Ct, Atlanta, GA 30338ActiveMLS ID #10764192, Etan Levine, Keller Williams Realty. GAMLS
- $585,0005 bd4 ba3.2k sqft2110 B T Sheppard Dr, Marietta, GA 30062For SaleMLS ID #7795679, CHERYL D BRIGHT SCHALK, Dorsey Alston Realtors. FMLS GA
- $525,0003 bd3 ba2k sqft3237 Harvest Way NE, Marietta, GA 30062For SaleMLS ID #7786763, Jan Sugrue, Dorsey Alston Realtors. FMLS GA
- $600,0003 bd3 ba1.8k sqft3140 Post Oak Tritt Rd, Marietta, GA 30062ActiveMLS ID #10766189, Karen M Lance, BHGRE Metro Brokers. GAMLS
- $539,9004 bd2 ba2.6k sqft2805 Burtz Dr, Marietta, GA 30068ActiveMLS ID #10798057, Kimberly K Jeans, Keller Williams Realty. GAMLS
- $599,9993 bd3 ba3.3k sqft2590 Bentbrook Ct, Dunwoody, GA 30360For SaleMLS ID #7773723, KCR Team, Karen Cannon Realtors Inc. FMLS GA
- $549,0003 bd3 ba2.1k sqft2862 Dunnington Cir, Chamblee, GA 30341ActiveMLS ID #10784031, Robert Lammert, Compass. GAMLS
- $573,0004 bd3 ba3.3k sqft5189 Beech Forest Dr SW, Lilburn, GA 30047For SaleMLS ID #7781254, Corbett Jordan, SRA Signature Realty Agents. FMLS GA
- $650,0004 bd3 ba3.4k sqft502 Riverview Ct, Woodstock, GA 30188For SaleMLS ID #7750407, PEGGY DEVONEY, Atlanta Communities. FMLS GA
