Incredible 5 bedroom 3 full bath home in the highly sought after Tanglewood Preserve neighborhood. This well taken care of home has plenty of must have upgrades! The home is filled with natural light and charming features. The extended kitchen features sleek stainless-steel appliances, gorgeous granite countertops and ample storage space, making this home ideal for entertaining guests or having dinner with the family. Upstairs there is an oversized primary suite including a spacious walk-in closet, in-suite bathroom including dual sinks with granite countertops. More unique features include accent walls, upgraded light fixtures, and window coverings. A stunning and spacious living room looks out upon the backyard with views of your very own fire pit. The large fenced in backyard provides a great space to unwind or to spend time with family and friends. The Tanglewood Preserve community offers LOW HOA and NO CDD. With only a five-minute drive to Champions gate, you can enjoy shopping, dining, and entertainment. Davenport is conveniently located close to theme parks and attractions. A beautiful home in a Great Location. Schedule a showing today.
Sold for $412,000
$412,000
420 TANGLEWOOD DRIVE, DAVENPORT, FL 33896
5beds
2,696sqft
Single Family Residence
Built in 2019
5,493 Square Feet Lot
$382,200 Zestimate®
$153/sqft
$3,119 Estimated rent
Home value
$382,200
$363,000 - $401,000
$3,119/mo
Zestimate® history
Owner options
List your home for rent
$3,119/mo
Rent Zestimate®
Find your next renter with Zillow Rental Manager. Plus, with online applications, you can quickly screen prospective tenants – for free.
$3,119/mo
Rent Zestimate®
Refinance and save
$2,847/mo
Est. payment
Refinancing to a lower rate could help reduce your monthly payments and save thousands over the life of the loan.
$2,847/mo
Est. payment
Explore your selling options
Work with a Zillow partner agent
Leverage their expertise and Zillow's premium Showcase listings to get your home seen by more buyers.
Get startedList with your own agent
Get your home in front of millions of buyers by listing it on Zillow.
Learn how to do itSell it yourself
Take full control of how buyers see your home on Zillow by listing For Sale by Owner (FSBO).
List your homeWhat's special
Zillow last checked:
Listing updated:
Listed by:
Mark Allen 407-207-4000,
REALTY INTERNATIONAL LLC 407-207-4000
Bought with:
Lindsy Holland, 3647271
NEXTHOME HORIZON REALTY
Source: Stellar MLS,MLS#: O6129307 Originating MLS: Orlando Regional
Originating MLS: Orlando Regional
Facts & features
Interior
Bedrooms & bathrooms
- Bedrooms: 5
- Bathrooms: 3
- Full bathrooms: 3
Primary bedroom
- Features: Walk-In Closet(s)
- Level: Second
- Dimensions: 13x20
Bedroom 2
- Features: Built-in Closet
- Level: First
- Dimensions: 12x10
Bedroom 3
- Features: Built-in Closet
- Level: Second
- Dimensions: 12x11
Bedroom 4
- Features: Built-in Closet
- Level: Second
- Dimensions: 11x12
Bedroom 5
- Features: Built-in Closet
- Level: Second
- Dimensions: 11x12
Dining room
- Level: First
Kitchen
- Level: First
- Dimensions: 11x13
Living room
- Level: First
- Dimensions: 15x15
Heating
- Central
Cooling
- Central Air
Appliances
- Included: Convection Oven, Dishwasher, Disposal, Dryer, Microwave, Refrigerator, Washer
Features
- Ceiling Fan(s), Eating Space In Kitchen, Stone Counters, Walk-In Closet(s)
- Flooring: Carpet, Ceramic Tile
- Windows: Window Treatments
- Has fireplace: No
Interior area
- Total structure area: 3,248
- Total interior livable area: 2,696 sqft
Property
Parking
- Total spaces: 2
- Parking features: Garage - Attached
- Attached garage spaces: 2
Features
- Levels: Two
- Stories: 2
- Exterior features: Garden, Irrigation System, Lighting
Lot
- Size: 5,493 Square Feet
Details
- Parcel number: 272601700506001170
- Special conditions: None
Construction
Type & style
- Home type: SingleFamily
- Property subtype: Single Family Residence
Materials
- Block, Concrete, Stucco
- Foundation: Slab
- Roof: Shingle
Condition
- New construction: No
- Year built: 2019
Utilities & green energy
- Sewer: Public Sewer
- Water: None
- Utilities for property: Cable Connected, Electricity Connected, Sewer Connected, Water Connected
Community & HOA
Community
- Pet fee: $0 monthly
- Subdivision: TANGLEWOOD PRESERVE PH 2
HOA
- Has HOA: Yes
- Amenities included: Playground
- HOA fee: $61 monthly
- HOA name: Becky Ferebee
- HOA phone: 407-647-2622
Location
- Region: Davenport
Financial & listing details
- Price per square foot: $153/sqft
- Tax assessed value: $340,649
- Annual tax amount: $3,517
- Date on market: 7/26/2023
- Cumulative days on market: 41 days
- Listing terms: Cash,Conventional,FHA,VA Loan
- Ownership: Fee Simple
- Total actual rent: 0
- Electric utility on property: Yes
- Road surface type: Paved
Price history
| Date | Event | Price |
|---|---|---|
| 10/19/2023 | Listing removed | -- |
Source: Zillow Rentals Report a problem | ||
| 9/25/2023 | Sold | $412,000-6.4%$153/sqft |
Source:  Stellar MLS #O6129307 Report a problem Stellar MLS #O6129307 Report a problem | ||
| 9/23/2023 | Listed for rent | $2,850$1/sqft |
Source: Zillow Rentals Report a problem | ||
| 9/1/2023 | Pending sale | $440,000$163/sqft |
Source: Stellar MLS #O6129307 Report a problem | ||
| 8/16/2023 | Price change | $440,000-2.2%$163/sqft |
Source: Stellar MLS #O6129307 Report a problem | ||
| 7/26/2023 | Listed for sale | $450,000+2.3%$167/sqft |
Source: Stellar MLS #O6129307 Report a problem | ||
| 7/26/2023 | Listing removed | -- |
Source:  Douglas Elliman Report a problem Douglas Elliman Report a problem | ||
| 6/11/2023 | Pending sale | $439,995$163/sqft |
Source: Stellar MLS #U8202133 Report a problem | ||
| 6/6/2023 | Listed for sale | $439,995+46.2%$163/sqft |
Source: Stellar MLS #U8202133 Report a problem | ||
| 12/4/2019 | Sold | $300,930$112/sqft |
Source: Public Record Report a problem | ||
Public tax history
| Year | Property taxes | Tax assessment |
|---|---|---|
| 2025 | $4,404 -2.1% | $340,649 -2% |
| 2024 | $4,498 +43.3% | $347,540 +24.5% |
| 2023 | $3,140 +2.2% | $279,047 +3% |
| 2022 | $3,073 -0.8% | $270,919 +3% |
| 2021 | $3,097 +0.7% | $263,028 +1.4% |
| 2020 | $3,074 +2536.5% | $259,396 +3102.4% |
| 2019 | $117 | $8,100 |
Find assessor info on the county website
Neighborhood: Loughman
Nearby homes
- $328,6002 bd2 ba1.8k sqft424 Tanglewood Dr, Davenport, FL 33896Off Market
- $338,9004 bd2 ba1.8k sqft432 Tanglewood Dr, Davenport, FL 33896Off Market
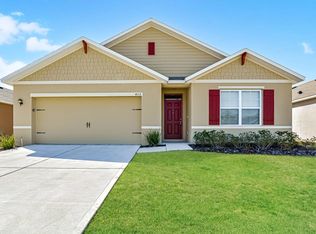
- $335,0003 bd2 ba1.5k sqft421 Tanglewood Dr, Davenport, FL 33896Sold
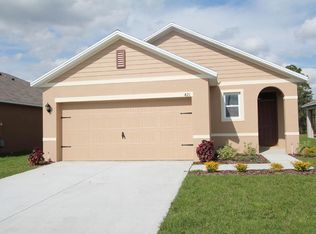
- $331,5002 bd2 ba1.8k sqft417 Tanglewood Dr, Davenport, FL 33896Off Market
- $339,7004 bd2 ba1.8k sqft425 Tanglewood Dr, Davenport, FL 33896Off Market
- $401,6005 bd3 ba2.6k sqft413 Tanglewood Dr, Davenport, FL 33896Off Market
- $324,9003 bd2 ba1.6k sqft429 Tanglewood Dr, Davenport, FL 33896Off Market
- $345,5004 bd2 ba1.8k sqft404 Tanglewood Dr, Davenport, FL 33896Off Market
Nearby schools
GreatSchools rating
- 2/10Loughman Oaks Elementary SchoolGrades: PK-5Distance: 2.4 mi
- 3/10Shelley S. Boone Middle SchoolGrades: 6-8Distance: 10.8 mi
- 3/10Davenport High SchoolGrades: 9-12Distance: 1.9 mi
Schools provided by the listing agent
- Elementary: Loughman Oaks Elem
- Middle: Boone Middle
- High: Ridge Community Senior High
Source: Stellar MLS. This data may not be complete. We recommend contacting the local school district to confirm school assignments for this home.
Get a cash offer in 3 minutes
Find out how much your home could sell for in as little as 3 minutes with a no-obligation cash offer.
Estimated market value
$382,200
Get a cash offer in 3 minutes
Find out how much your home could sell for in as little as 3 minutes with a no-obligation cash offer.
Estimated market value
$382,200
- Florida
- Polk County
- Davenport
- 33896
- Loughman
- 420 TANGLEWOOD DRIVE
Nearby cities
Nearby neighborhoods
Nearby zip codes
Other Davenport Topics
