Skip main navigation
Sold for $340,000
  • $340,000

    420 Tarleton Ave, East Lansing, MI 48823

    3beds
    2,004sqft
    Single Family Residence
    Built in 1967
    0.36 Acres Lot
    $378,000 Zestimate®
    $170/sqft
    $2,353 Estimated rent

    Home value

    $378,000

    $359,000 - $397,000

    $2,353/mo

    Zestimate® history
    Loading
    Loading...

    Owner options

    List your home for rent

    $2,353/mo

    Rent Zestimate®

    Find your next renter with Zillow Rental Manager. Plus, with online applications, you can quickly screen prospective tenants – for free.

    Learn more

    $2,353/mo

    Rent Zestimate®

    Refinance and save

    $2,354/mo

    Est. payment

    Refinancing to a lower rate could help reduce your monthly payments and save thousands over the life of the loan.

    See today's rates

    $2,354/mo

    Est. payment

    Explore your selling options

    Work with a Zillow partner agent

    Leverage their expertise and Zillow's premium Showcase listings to get your home seen by more buyers.

    Get started

    List with your own agent

    Get your home in front of millions of buyers by listing it on Zillow.

    Learn how to do it

    Sell it yourself

    Take full control of how buyers see your home on Zillow by listing For Sale by Owner (FSBO).

    List your home

    What's special

    Backyard funVegetable gardenFinished roomFresh neutral paintStorage areaNew interior doorsBlack slate
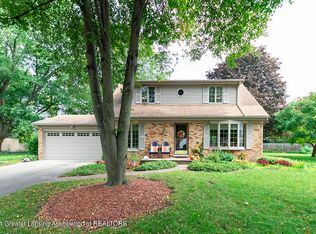
    One of a kind offering in East Lansing's Tamarisk neighborhood. Here you can be close to the nature trail, popular Robert L Green Elementary, parks, restaurants, and campus in this totally updated three bedroom home. The current owners have gutted, refinished, and upgraded this stylish home and added backyard fun and relaxation too! The kitchen features new soft close white shaker cabinets, quartz countertops, pantry, desk and storage area, and GE Profile smart appliances in black slate. All original hardwood floors have been uncovered and refinished and new luxury vinyl can be found elsewhere throughout the home. You'll find new interior doors, bathroom vanities, light fixtures, fresh neutral paint, the list goes on...please see full list with details. A finished room in the basement could be used for a playroom, office, guest space, or workout area. In the backyard you'll find lots of space to run, imagine, and even zip line! If you prefer to relax, hop in the brand new low maintenance Hotspring saltwater therapeutic hot tub. A variety of trees, perennials, and a vegetable garden have been added as well. Storage will be no issue in the custom built oversized shed. There is something for everyone here. Come take a look and see if 420 Tarleton is perfect for you!

    Zillow last checked:

    Listing updated:

    Listed by:

    Jessica Maitland 517-927-0180,

    RE/MAX Real Estate Professionals,

    Laura Smith 517-242-5905,

    RE/MAX Real Estate Professionals

    Bought with:

    Donovan P Thomas, 6501430622

    EXIT Great Lakes Realty

    Source: Greater Lansing AOR,MLS#: 275290MLS Logo

    Facts & features

    Interior

    Bedrooms & bathrooms
    • Bedrooms: 3
    • Bathrooms: 2
    • Full bathrooms: 1
    • 1/2 bathrooms: 1
    Primary bedroom
    • Level: Second
    • Area: 254.54 Square Feet
    • Dimensions: 18.04 x 14.11
    Bedroom 2
    • Level: Second
    • Area: 110.11 Square Feet
    • Dimensions: 11 x 10.01
    Bedroom 3
    • Level: Second
    • Area: 91.07 Square Feet
    • Dimensions: 10.03 x 9.08
    Dining room
    • Level: First
    • Area: 100.1 Square Feet
    • Dimensions: 11 x 9.1
    Family room
    • Level: First
    • Area: 263.86 Square Feet
    • Dimensions: 18.7 x 14.11
    Kitchen
    • Level: First
    • Area: 180.4 Square Feet
    • Dimensions: 16.4 x 11
    Living room
    • Level: First
    • Area: 177.76 Square Feet
    • Dimensions: 16 x 11.11
    Other
    • Level: First
    • Area: 153.12 Square Feet
    • Dimensions: 13.2 x 11.6
    Other
    • Level: First
    • Area: 70.87 Square Feet
    • Dimensions: 10.01 x 7.08
    Other
    • Level: Basement
    • Area: 194.65 Square Feet
    • Dimensions: 16.1 x 12.09
    Heating
    • Fireplace(s), Forced Air, Natural Gas
    Cooling
    • Central Air
    Appliances
    • Included: Disposal, ENERGY STAR Qualified Appliances, Ice Maker, Microwave, Water Heater, Refrigerator, Gas Range, Electric Oven, Dishwasher
    • Laundry: Lower Level
    Features
    • Breakfast Bar, Cathedral Ceiling(s), Ceiling Fan(s), Crown Molding, Double Vanity, Eat-in Kitchen, Entrance Foyer, High Speed Internet, Natural Woodwork, Recessed Lighting, Stone Counters, Walk-In Closet(s)
    • Flooring: Vinyl, Wood
    • Windows: Insulated Windows, Window Coverings
    • Basement: Crawl Space,Full,Partially Finished
    • Number of fireplaces: 1
    • Fireplace features: Family Room, Insert, Masonry, Wood Burning
    Interior area
    • Total structure area: 2,513
    • Total interior livable area: 2,004 sqft
    • Finished area above ground: 1,804
    • Finished area below ground: 200

    Property

    Parking
    • Parking features: Direct Access, Driveway, Garage Door Opener, Garage Faces Front
    • Has uncovered spaces: Yes
    Features
    • Levels: Two
    • Stories: 2
    • Patio & porch: Deck, Front Porch
    • Exterior features: Fire Pit, Storage
    • Pool features: Salt Water
    • Has spa: Yes
    • Spa features: Private, Heated
    • Fencing: Back Yard,Partial,Wood
    • Has view: Yes
    • View description: Neighborhood, Trees/Woods
    Lot
    • Size: 0.36 Acres
    • Dimensions: 70 x 179
    • Features: Back Yard, City Lot, Cul-De-Sac, Few Trees, Front Yard, Garden, Landscaped, Open Lot
    Details
    • Foundation area: 709
    • Parcel number: 33200101404032
    • Zoning description: Zoning

    Construction

    Type & style
    • Home type: SingleFamily
    • Architectural style: Traditional
    • Property subtype: Single Family Residence
    Materials
    • Brick, Aluminum Siding, Vinyl Siding
    • Foundation: Concrete Perimeter
    • Roof: Shingle
    Condition
    • Year built: 1967

    Utilities & green energy

    • Sewer: Public Sewer
    • Water: Public
    • Utilities for property: Water Connected, Water Available, Sewer Connected, Sewer Available, Natural Gas Connected, High Speed Internet Connected, High Speed Internet Available, Electricity Connected, Cable Connected, Cable Available

    Community & neighborhood

    Security
    • Security features: Smoke Detector(s)
    Community
    • Community features: Park, Playground, Sidewalks, Street Lights
    Location
    • Region: East Lansing
    • Subdivision: Tamarisk

    Other

    Other facts
    • Listing terms: Cash,Conventional
    • Road surface type: Asphalt, Concrete

    Price history

    DateEventPrice
    9/6/2023Sold$340,000-2.8%$170/sqft
    Source: Greater Lansing AOR #275290 Report a problem
    8/30/2023Pending sale$349,900$175/sqft
    Source: Greater Lansing AOR #275290 Report a problem
    8/17/2023Listed for sale$349,900+111.5%$175/sqft
    Source: Greater Lansing AOR #275290 Report a problem
    9/20/2018Sold$165,400-7.6%$83/sqft
    Source: Greater Lansing AOR #229706 Report a problem
    9/12/2018Pending sale$179,000$89/sqft
    Source: East Lansing #229706 Report a problem
    8/20/2018Listed for sale$179,000+37.3%$89/sqft
    Source: Berkshire Hathaway HomeServices Tomie Raines #229706 Report a problem
    12/15/2017Listing removed$130,387-11.9%$65/sqft
    Source: Auction.com Report a problem
    11/22/2017Listed for sale--
    Source: Auction.com Report a problem
    1/29/2016Listing removed--
    Source: Auction.com Report a problem
    12/29/2015Listed for sale--
    Source: Auction.com Report a problem
    7/11/2000Sold$148,000$74/sqft
    Source: Public Record Report a problem

    Public tax history

    YearProperty taxesTax assessment
    2025$6,392 +38.1%$123,000 +7.2%
    2024$4,630 $114,700 +12.5%
    2023-- $102,000 +11.6%
    2022-- $91,400 +5.9%
    2021-- $86,300 +7.5%
    2020-- $80,300 +6.2%
    2019$3,623 $75,600 +3.3%
    2018$3,623 $73,200 +0.3%
    2017-- $73,000 +5.6%
    2016-- $69,100 +5.7%
    2015-- $65,400 -3.7%
    2014-- $67,900 +4.6%
    2013-- $64,900 -2.3%
    2012-- $66,400 -6.6%
    2011-- $71,100 -11.3%
    2010-- $80,200 -4.1%
    2009-- $83,600 -5.5%
    2008-- $88,500 -5%
    2007-- $93,200 +0.5%
    2006-- $92,700 +4.2%
    2005-- $89,000 +5.5%
    2004-- $84,400 +6.2%
    2003-- $79,500 +5%
    2002-- $75,700 +6%
    2001-- $71,400 +5%
    2000-- $68,000

    Find assessor info on the county website

    Neighborhood: Tamarisk

    Nearby schools

    GreatSchools rating
    Schools provided by the listing agent
    • High: East Lansing

    Source: Greater Lansing AOR. This data may not be complete. We recommend contacting the local school district to confirm school assignments for this home.

    Get a cash offer in 3 minutes
    Find out how much your home could sell for in as little as 3 minutes with a no-obligation cash offer.
    Estimated market value
    $378,000
    Get a cash offer in 3 minutes
    Find out how much your home could sell for in as little as 3 minutes with a no-obligation cash offer.
    Estimated market value
    $378,000