Nicely maintained TURNKEY 2,426-square-foot oasis of spacious living on an oversized waterfront lot, where every detail has been carefully designed for comfort and style. This residence features 3 bedrooms, 2.5 baths, a 2-car attached garage, and an additional 792 square foot under air two floor detached garage that will satisfy the needs of any car enthusiast, hobbyist or anyone needing that extra storage space. Upon entering your new home, you'll be greeted by new Mohawk waterproof laminate wood flooring that flows seamlessly throughout the home. The cathedral ceilings and open/split concept create an airy and spacious ambiance. The heart of the home, the kitchen, takes center stage and is thoughtfully designed for both functionality and aesthetics and features a butcher block center island, an abundance of counter and storage space, eat-in space, LP Gas Range, serving window to pool. The kitchen effortlessly connects to the living room, dining room, and family room, making it ideal for entertaining or enjoying quality family time. Sliders from these areas provide easy access to the covered lanai with skylights and a sparkling screened (new cage 2023) in swimming pool with waterfall effect, outdoor shower and half bath. Rest and rejuvenation are guaranteed in the tranquil primary suite, complete with sliders leading out to the pool. The attached bathroom offers a luxurious escape with its well-appointed features that include a walk-in shower, jetted soaking tub, two single sink vanities, large walk-in closet and linen closet. Two additional guest bedrooms on the opposite side of the home share an updated well-appointed bath featuring a freestanding tub and shower head. Step outside, and you'll discover a patio area with trellis, fenced in backyard that includes screened in area for your pet, or the walkway down to the waterfront were you can enjoy some fishing, kayaking or just relaxing and enjoying the nature around you. The detached garage is a true standout, capable of accommodating a boat or all your recreational toys. Inside, a loft with a built-in hoist provides convenient storage solutions. Home also features nice sized laundry room, a new roof and gutters on house in 2022, water heater in 2009, A/C in 2022, pool resurfaced with motor and lights 2023, impact front door and side garage door 2022, 200lb tank with 60' of gas line, fruit trees and so much more. This property offers a unique blend of elegance, practicality, and space for the modern homeowner. Whether you're a car enthusiast, a lover of outdoor living, or simply seeking a beautiful and functional home, this exceptional property has it all. Don't miss the opportunity to make it your own. Schedule your showing today!
Sold for $492,000
$492,000
420 TAZEWELL DRIVE, PORT CHARLOTTE, FL 33954
3beds
2,426sqft
Single Family Residence
Built in 1989
0.46 Acres Lot
$490,800 Zestimate®
$203/sqft
$2,804 Estimated rent
Home value
$490,800
$442,000 - $545,000
$2,804/mo
Zestimate® history
Owner options
List your home for rent
$2,804/mo
Rent Zestimate®
Find your next renter with Zillow Rental Manager. Plus, with online applications, you can quickly screen prospective tenants – for free.
$2,804/mo
Rent Zestimate®
Refinance and save
$3,323/mo
Est. payment
Refinancing to a lower rate could help reduce your monthly payments and save thousands over the life of the loan.
$3,323/mo
Est. payment
Explore your selling options
Work with a Zillow partner agent
Leverage their expertise and Zillow's premium Showcase listings to get your home seen by more buyers.
Get startedList with your own agent
Get your home in front of millions of buyers by listing it on Zillow.
Learn how to do itSell it yourself
Take full control of how buyers see your home on Zillow by listing For Sale by Owner (FSBO).
List your homeWhat's special
Swimming poolPool resurfacedFruit treesDetached garageNew roofCathedral ceilingsNice sized laundry room
Zillow last checked:
Listing updated:
Listed by:
Christopher Grant 941-740-7053,
RE/MAX ANCHOR OF MARINA PARK 941-205-2004
Bought with:
Non-Member Agent
STELLAR NON-MEMBER OFFICE
Source: Stellar MLS,MLS#: C7484554 Originating MLS: Port Charlotte
Originating MLS: Port Charlotte
Facts & features
Interior
Bedrooms & bathrooms
- Bedrooms: 3
- Bathrooms: 3
- Full bathrooms: 2
- 1/2 bathrooms: 1
Rooms
- Room types: Family Room, Utility Room
Primary bedroom
- Features: Walk-In Closet(s)
- Level: First
- Dimensions: 15x14
Bedroom 2
- Features: Walk-In Closet(s)
- Level: First
- Dimensions: 12x11
Bedroom 3
- Features: Walk-In Closet(s)
- Level: First
- Dimensions: 20x12
Dining room
- Level: First
- Dimensions: 13x11
Family room
- Level: First
- Dimensions: 20x18
Kitchen
- Level: First
- Dimensions: 15x13
Living room
- Level: First
- Dimensions: 15x13
Heating
- Central, Propane
Cooling
- Central Air
Appliances
- Included: Dishwasher, Dryer, Electric Water Heater, Microwave, Range, Refrigerator, Washer
- Laundry: Laundry Room
Features
- Ceiling Fan(s), Eating Space In Kitchen, High Ceilings, Kitchen/Family Room Combo, Living Room/Dining Room Combo, Primary Bedroom Main Floor, Open Floorplan, Split Bedroom, Tray Ceiling(s)
- Flooring: Laminate, Tile
- Doors: Outdoor Shower, Sliding Doors
- Windows: Blinds
- Has fireplace: Yes
- Fireplace features: Decorative
- Furnished: Yes
Interior area
- Total structure area: 3,216
- Total interior livable area: 2,426 sqft
Property
Parking
- Total spaces: 4
- Parking features: Boat, Driveway, Garage Door Opener, Off Street, Oversized, Parking Pad, RV Access/Parking, Workshop in Garage
- Attached garage spaces: 4
- Has uncovered spaces: Yes
Features
- Levels: One
- Stories: 1
- Patio & porch: Covered, Enclosed, Patio, Screened
- Exterior features: Lighting, Outdoor Shower, Rain Gutters, Storage
- Has private pool: Yes
- Pool features: Gunite, In Ground, Outside Bath Access, Screen Enclosure
- Has view: Yes
- View description: Pool, Water, Canal
- Has water view: Yes
- Water view: Water,Canal
- Waterfront features: Canal Front, Freshwater Canal Access
- Body of water: CRESTWOOD WATERWAY
Lot
- Size: 0.46 Acres
- Dimensions: 160 x 125
- Features: Oversized Lot
- Residential vegetation: Mature Landscaping, Trees/Landscaped
Details
- Additional structures: Other, Storage, Workshop
- Parcel number: 402102376003
- Zoning: RSF3.5
- Special conditions: None
Construction
Type & style
- Home type: SingleFamily
- Property subtype: Single Family Residence
Materials
- Concrete, Stucco
- Foundation: Slab
- Roof: Shingle
Condition
- New construction: No
- Year built: 1989
Utilities & green energy
- Sewer: Septic Tank
- Water: Canal/Lake For Irrigation, Well
- Utilities for property: Cable Available, Electricity Available, Electricity Connected, Phone Available, Propane
Community & HOA
Community
- Security: Smoke Detector(s)
- Pet fee: $0 monthly
- Subdivision: PORT CHARLOTTE SEC 030
HOA
- Has HOA: No
Location
- Region: Pt Charlotte
Financial & listing details
- Price per square foot: $203/sqft
- Tax assessed value: $376,866
- Annual tax amount: $7,088
- Date on market: 12/2/2023
- Cumulative days on market: 8 days
- Listing terms: Cash,Conventional,FHA,VA Loan
- Ownership: Fee Simple
- Total actual rent: 0
- Electric utility on property: Yes
- Road surface type: Paved, Asphalt
Price history
| Date | Event | Price |
|---|---|---|
| 2/20/2024 | Sold | $492,000$203/sqft |
Source:  Stellar MLS #C7484554 Report a problem Stellar MLS #C7484554 Report a problem | ||
| 12/11/2023 | Pending sale | $492,000$203/sqft |
Source: Stellar MLS #C7484554 Report a problem | ||
| 12/2/2023 | Listed for sale | $492,000+91.4%$203/sqft |
Source: Stellar MLS #C7484554 Report a problem | ||
| 2/12/2007 | Sold | $257,000+25.4%$106/sqft |
Source: Public Record Report a problem | ||
| 6/25/2003 | Sold | $205,000$85/sqft |
Source: Public Record Report a problem | ||
Public tax history
| Year | Property taxes | Tax assessment |
|---|---|---|
| 2025 | $7,036 -1.3% | $376,866 -1.4% |
| 2024 | $7,127 -3.5% | $382,190 -1.7% |
| 2023 | $7,384 +206% | $388,731 +227.5% |
| 2022 | $2,413 +0.7% | $118,708 +3% |
| 2021 | $2,398 +3.4% | $115,250 +1.4% |
| 2020 | $2,319 +4.4% | $113,659 +2.3% |
| 2019 | $2,221 +7.8% | $111,104 +1.9% |
| 2018 | $2,060 | $109,032 +2.1% |
| 2017 | $2,060 +1.5% | $106,789 +2.1% |
| 2016 | $2,030 +1.2% | $104,593 +0.7% |
| 2015 | $2,006 +0.6% | $103,866 +0.8% |
| 2014 | $1,993 +84.2% | $103,042 -6.9% |
| 2013 | $1,082 -11.1% | $110,661 -5.4% |
| 2012 | $1,218 -7.1% | $116,963 |
| 2011 | $1,312 -25.7% | $116,963 -17.4% |
| 2010 | $1,764 +11.3% | $141,581 +2.7% |
| 2009 | $1,585 | $137,859 -38.6% |
| 2007 | -- | $224,362 |
| 2006 | -- | $224,362 +23.7% |
| 2005 | -- | $181,439 +29.9% |
| 2002 | $2,180 +26.1% | $139,626 +22.8% |
| 2001 | $1,729 +3.8% | $113,692 +3% |
| 2000 | $1,666 | $110,381 |
Find assessor info on the county website
Neighborhood: 33954
Nearby homes
- $---- bd-- ba-- sqft412 Tazewell Dr, Pt Charlotte, FL 33954Off Market
- $360,6003 bd2 ba1.8k sqft402 Tazewell Dr, Port Charlotte, FL 33954Off Market
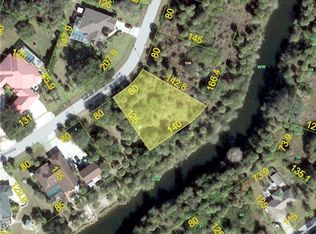
- $444,6003 bd2 ba1.9k sqft438 Tazewell Dr, Pt Charlotte, FL 33954Off Market
- $749,1003 bd3 ba3.4k sqft405 Tazewell Dr, Pt Charlotte, FL 33954Off Market
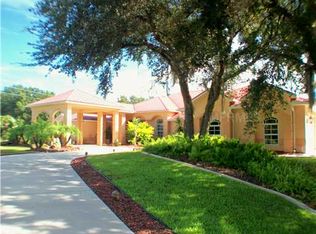
- $475,0003 bd2 ba1.9k sqft385 Tazewell Dr, Port Charlotte, FL 33954Sold
- $7,459-- bd-- ba-- sqft529 Pembroke Dr, Port Charlotte, FL 33954Off Market
- $27,456-- bd-- ba-- sqft392 Tazewell Dr, Pt Charlotte, FL 33954Off Market
- $34,925-- bd-- ba-- sqft16139 Chamberlain Blvd, Pt Charlotte, FL 33954Off Market
Nearby schools
GreatSchools rating
- 6/10Liberty Elementary SchoolGrades: PK-5Distance: 4.4 mi
- 5/10Murdock Middle SchoolGrades: 6-8Distance: 1.8 mi
- 2/10Port Charlotte High SchoolGrades: 9-12Distance: 2.4 mi
Get a cash offer in 3 minutes
Find out how much your home could sell for in as little as 3 minutes with a no-obligation cash offer.
Estimated market value
$490,800
Get a cash offer in 3 minutes
Find out how much your home could sell for in as little as 3 minutes with a no-obligation cash offer.
Estimated market value
$490,800
- Florida
- Charlotte County
- Port Charlotte
- 33954
- 420 TAZEWELL DRIVE
Nearby cities
Nearby zip codes
Other Port Charlotte Topics
