Skip main navigation
Off market
  • $507,000

    420 Turning Creek Dr, Huntsville, AL 35824

    4beds
    2,853sqft
    Single Family Residence
    Built in 2021
    0.29 Acres Lot
    $507,000 Zestimate®
    $178/sqft
    $2,683 Estimated rent

    Home value

    $507,000

    $482,000 - $532,000

    $2,683/mo

    Zestimate® history
    Loading
    Loading...

    Owner options

    List your home for rent

    $2,683/mo

    Rent Zestimate®

    Find your next renter with Zillow Rental Manager. Plus, with online applications, you can quickly screen prospective tenants – for free.

    Learn more

    $2,683/mo

    Rent Zestimate®

    Refinance and save

    $3,271/mo

    Est. payment

    Refinancing to a lower rate could help reduce your monthly payments and save thousands over the life of the loan.

    See today's rates

    $3,271/mo

    Est. payment

    Explore your selling options

    Work with a Zillow partner agent

    Leverage their expertise and Zillow's premium Showcase listings to get your home seen by more buyers.

    Get started

    List with your own agent

    Get your home in front of millions of buyers by listing it on Zillow.

    Learn how to do it

    Sell it yourself

    Take full control of how buyers see your home on Zillow by listing For Sale by Owner (FSBO).

    List your home

    What's special

    Fenced yardWalkable floored attic spaceQuartz countersHuge walk-in closetMarble tiled floorsMaster bathDrop zone

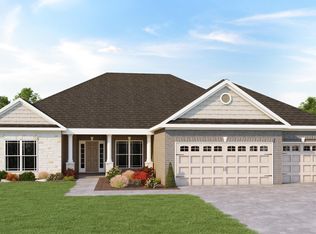
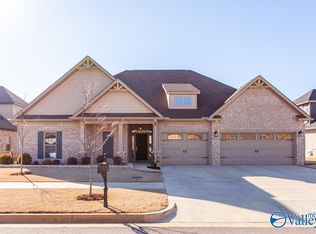
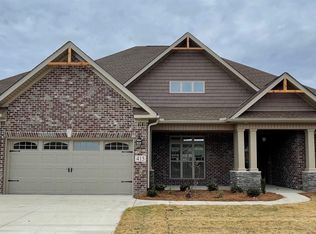
    Sage Creek - Better than new! Chestnut plan - Rancher with hardwoods, Chef's Dream kitchen with gas stove & quartz counters, expanded great room & dining room, master with hardwoods & huge walk-in closet, master bath with marble tiled floors & shower, fenced yard, extended concrete patio, walkable floored attic space above 3 car garage, Drop zone, sprinklers, dual fuel hvac/gas system, wifi programable oven, perfect home for entertaining, covered front and back porches, located just outside Gate 7 Redstone Arsenal, 5 mins to Toyota Stadium, 10 mins to Bridgestreet and Airport, Neighborhood has pool & cabana.

    This property is off market, which means it's not currently listed for sale or rent on Zillow. This may be different from what's available on other websites or public sources.

    Zillow last checked:

    Listing updated:

    Listed by:

    Sandy Cartee,

    Coldwell Banker First

    Bought with:

    Tracy DeGraaff, 106043

    Re/Max Distinctive

    Source: ValleyMLS,MLS#: 1833550MLS Logo

    Facts & features

    Interior

    Bedrooms & bathrooms
    • Bedrooms: 4
    • Bathrooms: 3
    • Full bathrooms: 3
    Primary bedroom
    • Features: Ceiling Fan(s), Crown Molding, Wood Floor
    • Level: First
    • Area: 294
    • Dimensions: 14 x 21
    Bedroom 2
    • Features: 9’ Ceiling, Ceiling Fan(s), Carpet
    • Level: First
    • Area: 144
    • Dimensions: 12 x 12
    Bedroom 3
    • Features: 9’ Ceiling, Ceiling Fan(s), Carpet
    • Level: First
    • Area: 132
    • Dimensions: 11 x 12
    Bedroom 4
    • Features: 9’ Ceiling, Ceiling Fan(s), Carpet
    • Level: First
    • Area: 169
    • Dimensions: 13 x 13
    Primary bathroom
    • Features: Marble, Recessed Lighting, Walk-In Closet(s)
    Kitchen
    • Features: Crown Molding, Kitchen Island, Pantry, Recessed Lighting, Wood Floor, Quartz
    • Level: First
    • Area: 182
    • Dimensions: 13 x 14
    Living room
    • Features: 9’ Ceiling, Ceiling Fan(s), Crown Molding, Fireplace, Wood Floor
    • Level: First
    • Area: 320
    • Dimensions: 16 x 20
    Laundry room
    • Features: Tile
    Heating
    • Central 1
    Cooling
    • Central 1
    Features
    • Has basement: No
    • Number of fireplaces: 1
    • Fireplace features: Gas Log, One
    Interior area
    • Total interior livable area: 2,853 sqft

    Property

    Features
    • Levels: One
    • Stories: 1
    Lot
    • Size: 0.29 Acres
    Details
    • Parcel number: 1608340000011.172

    Construction

    Type & style
    • Home type: SingleFamily
    • Architectural style: Cape Cod,Ranch
    • Property subtype: Single Family Residence
    Materials
    • Foundation: Slab
    Condition
    • New construction: No
    • Year built: 2021
    Details
    • Builder name: JEFF BENTON HOMES

    Utilities & green energy

    • Sewer: Public Sewer
    • Water: Public

    Community & neighborhood

    Location
    • Region: Huntsville
    • Subdivision: Sage Creek

    HOA & financial

    HOA
    • Has HOA: Yes
    • HOA fee: $400 annually
    • Association name: Jeff Benton Homes HOA

    Other

    Other facts
    • Listing agreement: Agency

    Price history

    DateEventPrice
    6/29/2023Sold$462,000+0.7%$162/sqft
    Source: ValleyMLS #1833550 Report a problem
    6/15/2023Pending sale$459,000$161/sqft
    Source: ValleyMLS #1833550 Report a problem
    5/25/2023Contingent$459,000$161/sqft
    Source: ValleyMLS #1833550 Report a problem
    5/16/2023Price change$459,000-1.3%$161/sqft
    Source: ValleyMLS #1833550 Report a problem
    5/11/2023Price change$464,900-0.9%$163/sqft
    Source: ValleyMLS #1833550 Report a problem
    5/7/2023Listed for sale$468,900+18.6%$164/sqft
    Source: ValleyMLS #1833550 Report a problem
    6/11/2021Sold$395,374$139/sqft
    Source: ValleyMLS #1783297 Report a problem
    6/11/2021Pending sale$395,374$139/sqft
    Source: ValleyMLS #1783297 Report a problem

    Public tax history

    YearProperty taxesTax assessment
    2025$2,544 +4.2%$49,820 +4.2%
    2024$2,441 -10.5%$47,820
    2023$2,726 +15.8%$47,820 +15.5%
    2022$2,353 +441%$41,400 +452%
    2021$435 $7,500

    Find assessor info on the county website

    Neighborhood: 35824

    Nearby schools

    GreatSchools rating
    Schools provided by the listing agent
    • Elementary: Williams
    • Middle: Williams
    • High: Columbia High

    Source: ValleyMLS. This data may not be complete. We recommend contacting the local school district to confirm school assignments for this home.

    Get pre-qualified for a loan
    At Zillow Home Loans, we can pre-qualify you in as little as 5 minutes with no impact to your credit score.

    An equal housing lender. NMLS #10287.