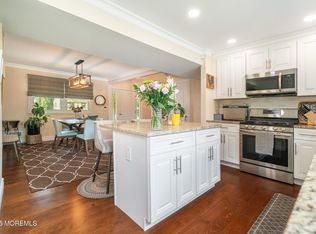
Beautiful 5 bdrm, 2.5 bath MOVE-IN ready home located in desirable Whittier Oaks. This lovely home with flexible 1st fl office/6th bdrm, has stunning updated eat-in kitchen, quartz countertops, new SS appliances, sliding glass doors to large Trex deck w/36' retractable awning, perfect for outdoor dining/entertaining. Updated baths, primary bdrm with en-suite and large walk-in closet. Formal dining room, living room w/a beautiful brick fireplace. Spacious family room w/sliding door deck access. Private, fully fenced backyard. New Pergo flrs throughout the 1st fl, beautifully restored hardwood floors throughout 2nd fl. A full unfinished basement, new perimeter drain/sump pump. Located close to NYC trans, shopping. This beautiful home offers the perfect blend of space, style, and location. Pls Note: Grass has been enhanced in some photos.
Pending
$800,000
420 W Union Hill Road, Morganville, NJ 07751
5beds
2,484sqft
Single Family Residence
Built in 1968
0.46 Acres Lot
$805,900 Zestimate®
$322/sqft
$-- HOA
What's special
- 53 days
- 161
- 2
Likely to sell faster than
Zillow last checked:
Listing updated:
Listed by:
Cheryl A Palew 732-984-3127,
Keller Williams Realty Monmouth/Ocean
Source: MoreMLS,MLS#: 22623136
Facts & features
Interior
Bedrooms & bathrooms
- Bedrooms: 5
- Bathrooms: 3
- Full bathrooms: 2
- 1/2 bathrooms: 1
Bedroom
- Area: 154
- Dimensions: 14 x 11
Bedroom
- Area: 180
- Dimensions: 15 x 12
Bedroom
- Area: 132
- Dimensions: 12 x 11
Bedroom
- Area: 132
- Dimensions: 11 x 12
Other
- Area: 266
- Dimensions: 19 x 14
Dining room
- Area: 132
- Dimensions: 11 x 12
Family room
- Area: 208
- Dimensions: 13 x 16
Kitchen
- Area: 240
- Dimensions: 20 x 12
Living room
- Area: 308
- Dimensions: 22 x 14
Office
- Area: 90
- Dimensions: 10 x 9
Heating
- Natural Gas, Forced Air
Cooling
- Central Air
Features
- Recessed Lighting
- Flooring: Ceramic Tile, Wood
- Basement: Full,Unfinished
- Attic: Pull Down Stairs
- Number of fireplaces: 1
Interior area
- Total structure area: 2,484
- Total interior livable area: 2,484 sqft
Video & virtual tour
Property
Parking
- Total spaces: 2
- Parking features: Asphalt, Driveway
- Attached garage spaces: 2
- Has uncovered spaces: Yes
Features
- Stories: 2
- Fencing: Fenced Area
Lot
- Size: 0.46 Acres
- Dimensions: 102 x 195
- Features: Wooded
Details
- Parcel number: 3000287000000020
- Zoning description: Residential, Single Family
Construction
Type & style
- Home type: SingleFamily
- Architectural style: Colonial
- Property subtype: Single Family Residence
Materials
- Roof: Wood
Condition
- New construction: No
- Year built: 1968
Utilities & green energy
- Sewer: Public Sewer
Community & HOA
Community
- Subdivision: Whittier Oaks W
HOA
- Has HOA: No
Location
- Region: Morganville
Financial & listing details
- Price per square foot: $322/sqft
- Tax assessed value: $379,300
- Annual tax amount: $9,953
- Date on market: 7/31/2026
- Inclusions: Outdoor Lighting, AC Units, Washer, Wall Oven, Ceiling Fan(s), Dishwasher, Dryer, Light Fixtures, Microwave, Refrigerator, Awnings, Garage Door Opener, Gas Cooking
Estimated market value
$805,900
$766,000 - $846,000
$5,016/mo
Price history
| Date | Event | Price |
|---|---|---|
| 8/20/2026 | Pending sale | $800,000$322/sqft |
Source:  MoreMLS #22623136 Report a problem MoreMLS #22623136 Report a problem | ||
| 7/31/2026 | Listed for sale | $800,000+566.7%$322/sqft |
Source: MoreMLS #22623136 Report a problem | ||
| 5/8/1984 | Sold | $120,000$48/sqft |
Source: Agent Provided Report a problem | ||
Public tax history
| Year | Property taxes | Tax assessment |
|---|---|---|
| 2025 | $9,266 | $379,300 |
| 2024 | $9,266 +1.8% | $379,300 |
| 2023 | $9,099 +1.3% | $379,300 |
| 2022 | $8,986 +1.2% | $379,300 |
| 2021 | $8,879 +1.1% | $379,300 |
| 2020 | $8,781 +1.7% | $379,300 |
| 2019 | $8,633 +2.1% | $379,300 |
| 2018 | $8,458 +0.4% | $379,300 |
| 2017 | $8,428 +3.1% | $379,300 |
| 2016 | $8,178 +1% | $379,300 +1.5% |
| 2015 | $8,094 +2.7% | $373,600 +2% |
| 2014 | $7,878 -2.5% | $366,100 |
| 2013 | $8,083 +0.7% | $366,100 -6.5% |
| 2012 | $8,024 +1.5% | $391,600 |
| 2011 | $7,902 +1.2% | $391,600 |
| 2010 | $7,809 +0.3% | $391,600 +111.6% |
| 2009 | $7,783 | $185,100 |
| 2008 | -- | $185,100 |
| 2007 | -- | $185,100 |
| 2006 | -- | $185,100 |
| 2005 | -- | $185,100 |
| 2003 | -- | $185,100 |
| 2002 | -- | $185,100 |
| 2001 | -- | $185,100 |
Find assessor info on the county website
Monthly payment
Est. payment
Payment breakdown
Explore the cost of this home by adjusting the details. Changes won't be saved.Climate risks
Neighborhood: 07751
Nearby schools
Schools provided by the listing agent
- Elementary: Robertsville
- Middle: Marlboro
- High: Marlboro
Source: MoreMLS. This data may not be complete. We recommend contacting the local school district to confirm school assignments for this home.

Similar homes
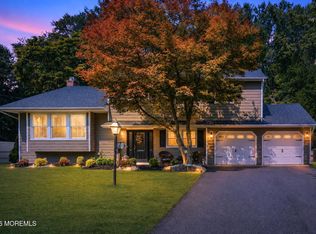
- $749,9994 bd3 ba2k sqft18 Wylie Terrace, Morganville, NJ 07751For Sale
 MLS ID #22626242, Theresa Kuyl, Real Broker, LLC- Red Bank. MoreMLS
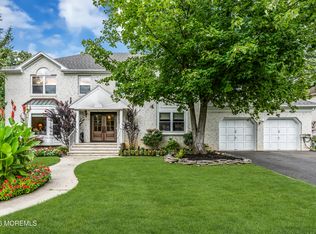
 - $899,0005 bd3 ba3.1k sqft30 Amagansett Drive, Morganville, NJ 07751For Sale
 MLS ID #22628684, Sara Szemcsak, Berkshire Hathaway HomeServices Fox & Roach - Holmdel. MoreMLS
 - $875,0005 bd3 ba2.9k sqft64 Livingston Lane, Manalapan, NJ 07726For Sale
 MLS ID #22628316, Melina Bradley, Keller Williams Realty West Monmouth. MoreMLS
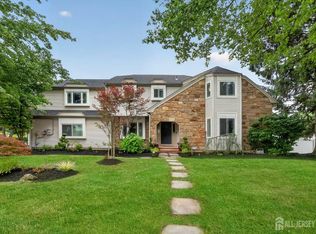
 - $900,0006 bd3 ba2.9k sqft14 Schindler Dr N, Old Bridge, NJ 08857For Sale
 MLS ID #2704476R, MATTHEW ROWACK. All Jersey MLS
 - $735,0004 bd2 ba1.9k sqft35 Chesapeake Road, Manalapan, NJ 07726For SaleMLS ID #22627644, Nicole Rabbat Levine, Heritage House Sotheby's International Realty. MoreMLS
- $1,059,0005 bd4 ba3.6k sqft35 Ruby Drive, Morganville, NJ 07751For SaleMLS ID #22625058, Julie Lurie Warren, C21/ Mack Morris Iris Lurie. MoreMLS
- $849,9004 bd3 ba2.4k sqft6 Mount Ct, East Brunswick, NJ 08816For SaleMLS ID #2704691R, CASEY GESUELLI. All Jersey MLS
- $749,0004 bd2 ba2k sqft5 Travis Ct, Monroe Township, NJ 08831For SaleMLS ID #2703462R, BISHOY AZER. All Jersey MLS
- $799,9994 bd3 ba1.9k sqft117 Duda Lane, Matawan, NJ 07747For SaleMLS ID #22627691, Lori Santos, David Realty Group. MoreMLS
- $850,0003 bd3 ba2.6k sqft28 Five Points Road, Freehold, NJ 07728For SaleMLS ID #22629447, Katherine Narson, Keller Williams Realty West Monmouth. MoreMLS
- $799,0004 bd3 ba1.9k sqft31 Kentucky Drive, Hazlet, NJ 07730For SaleMLS ID #22628630, Toni Ann Callari, C21 Thomson & Co.. MoreMLS
- $999,9994 bd4 ba2.5k sqft22 Wicker Place, Morganville, NJ 07751For SaleMLS ID #22626717, Aleksandr Pritsker, EXP Realty. MoreMLS
- $769,9004 bd3 ba2.2k sqft2 Lakeland Drive, Matawan, NJ 07747For SaleMLS ID #22623391, Donna Bruno, EXP Realty. MoreMLS
- $800,0004 bd3 ba2.2k sqft10 Violante Court, Eatontown, NJ 07724For SaleMLS ID #22628296, Lori Bocchieri-Bennett, RE/MAX Central. MoreMLS
- $899,9995 bd2 ba2.3k sqft1 Manalapan Woods Drive, Manalapan, NJ 07726For SaleMLS ID #22628496, Alyssa N Wilkowski, Critelli Realtors. MoreMLS
- $829,0004 bd3 ba2.1k sqft10 Homestead Place, Holmdel, NJ 07733For SaleMLS ID #22621617, Adam Aly, Keller Williams Realty East Monmouth. MoreMLS
- $775,0004 bd2 ba1.6k sqft52 Ryders Ln, East Brunswick, NJ 08816For SaleMLS ID #2704300R, VALENTYNA LEW. All Jersey MLS
- $875,0004 bd3 ba2.2k sqft94 Leedsville Drive, Lincroft, NJ 07738For SaleMLS ID #22620847, Robert Haspel, Preferred Properties Real Estate. MoreMLS
- $765,0004 bd3 ba2.4k sqft41 Butterfly Road, Jackson, NJ 08527For SaleMLS ID #22622035, Yael Wise, HomeSmart First Advantage. MoreMLS
- $799,9005 bd3 ba2k sqft219 W 1st St, Edison, NJ 08820For SaleMLS ID #2702140R, OLGA VAZ. All Jersey MLS
