Don’t miss this beautiful 5 BR/ 3.5 bath home 7 miles from Ruston on a 2 acre lot. You will love the privacy of this home on a cul de sac street with a winding driveway lined with trees. Walk into the property framed with gas lanterns and a staircase that take you to the second floor with additional bedrooms and an office. The first floor has 4 bedrooms in a split floor plan joined by a cozy living room with a gas log fireplace. You will love the natural light in the living room coming from 2 sets of french doors that lead to the covered back porch. The living room has vaulted ceilings and beautiful built in shelves perfect for your television or decorating. The open concept between breakfast area, kitchen and living room are perfect for entertaining. The kitchen has beautiful granite countertops and stainless steel appliances to include a spacious breakfast bar. You will love the oversized laundry area to include a back pack landing zone and plenty of storage. The three car garage and additional space for parking make this property perfect for a family with multiple vehicles. Don’t miss the serenity on the covered back porch overlooking the flat backyard. Check out the video showing in the virtual tour to appreciate all the details such as the floored attic space on the second floor.
For sale
$699,000
420 Valley View Dr, Ruston, LA 71270
5beds
3,351sqft
:
Get pre-qualified$4,247/mo
Site Build, Residential
Built in 2009
2.02 Acres Lot
$668,800 Zestimate®
$209/sqft
$-- HOA
What's special
Three car garageFlat backyardAdditional space for parkingStainless steel appliancesCovered back porchSpacious breakfast bar
- 2 days |
- 255 |
- 9 |
Likely to sell faster than
Zillow last checked:
Listing updated:
Listed by:
Robyn Brown,
Heritage Realty Group, LLC 318-251-8282
Source: NELAR,MLS#: 220435
Facts & features
Interior
Bedrooms & bathrooms
- Bedrooms: 5
- Bathrooms: 4
- Full bathrooms: 3
- Partial bathrooms: 1
Primary bedroom
- Description: Floor: Wood
- Level: First
- Area: 224
Bedroom
- Description: Floor: Carpet
- Level: First
- Area: 146.67
Bedroom 1
- Description: Floor: Carpet
- Level: First
- Area: 139.53
Bedroom 2
- Description: Floor: Carpet
- Level: Second
- Area: 340
Bedroom 3
- Description: Floor: Carpet
- Level: Second
- Area: 144
Dining room
- Description: Floor: Wood
- Level: First
- Area: 143
Kitchen
- Description: Floor: Tile
- Level: First
- Area: 169
Living room
- Description: Floor: Wood
- Level: First
- Area: 320
Heating
- Natural Gas
Cooling
- Central Air
Appliances
- Included: Dishwasher, Disposal, Gas Range, Range Hood, Gas Water Heater
Features
- Ceiling Fan(s)
- Windows: Double Pane Windows, Negotiable
- Number of fireplaces: 1
- Fireplace features: One, Gas Log, Living Room
Interior area
- Total structure area: 4,844
- Total interior livable area: 3,351 sqft
Video & virtual tour
Property
Parking
- Total spaces: 3
- Parking features: Hard Surface Drv., Garage Door Opener
- Attached garage spaces: 3
- Has uncovered spaces: Yes
Features
- Levels: Two
- Stories: 2
- Patio & porch: Porch Covered, Covered Patio
- Has spa: Yes
- Spa features: Bath
- Fencing: None
- Waterfront features: None
Lot
- Size: 2.02 Acres
- Features: Cul-De-Sac, Irregular Lot
Details
- Parcel number: 27192403023
Construction
Type & style
- Home type: SingleFamily
- Architectural style: Traditional
- Property subtype: Site Build, Residential
Materials
- Brick Veneer, Stucco
- Foundation: Slab
- Roof: Architecture Style
Condition
- Year built: 2009
Utilities & green energy
- Electric: Electric Company: Entergy
- Gas: Available, Installed, Natural Gas, Gas Company: Delta Utilities
- Sewer: Mechanical
- Water: Public, Electric Company: Wtr Works Dist 1, 2, or 3
- Utilities for property: Natural Gas Available, Natural Gas Connected
Community & HOA
Community
- Subdivision: Valley View
HOA
- Has HOA: No
- Amenities included: None
- Services included: None
Location
- Region: Ruston
Financial & listing details
- Price per square foot: $209/sqft
- Tax assessed value: $512,591
- Annual tax amount: $3,565
- Date on market: 8/10/2026
- Road surface type: Paved
Estimated market value
$668,800
$635,000 - $702,000
$2,967/mo
Price history
| Date | Event | Price |
|---|---|---|
| 8/10/2026 | Listed for sale | $699,000$209/sqft |
Source:  NELAR #220435 Report a problem NELAR #220435 Report a problem | ||
| 7/29/2014 | Sold | -- |
Source: Public Record Report a problem | ||
| 11/17/2010 | Sold | -- |
Source: Public Record Report a problem | ||
| 10/29/2008 | Sold | -- |
Source: Public Record Report a problem | ||
Public tax history
| Year | Property taxes | Tax assessment |
|---|---|---|
| 2024 | $4,165 +36.1% | $51,259 +17.2% |
| 2023 | $3,060 +0.5% | $43,728 +0.9% |
| 2022 | $3,045 +8.5% | $43,355 |
| 2021 | $2,807 -0.5% | $43,355 |
| 2020 | $2,822 -2.1% | $43,355 -3.9% |
| 2019 | $2,884 -13.8% | $45,126 |
| 2018 | $3,345 -0.3% | $45,126 |
| 2017 | $3,354 +0.4% | $45,126 |
| 2016 | $3,340 +13% | -- |
| 2015 | $2,956 -1.6% | $36,540 |
| 2013 | $3,005 -4% | $36,540 -2.2% |
| 2011 | $3,129 | $37,349 |
| 2010 | $3,129 | $37,349 |
Find assessor info on the county website
Monthly payment
Est. payment
Payment breakdown
Explore the cost of this home by adjusting the details. Changes won't be saved.Climate risks
Neighborhood: 71270
Nearby schools
GreatSchools rating
- NAHillcrest Elementary SchoolGrades: K-2Distance: 5.3 mi
- 5/10Ruston Junior High SchoolGrades: 7-8Distance: 7.5 mi
- 8/10Ruston High SchoolGrades: 9-12Distance: 6.7 mi
Schools provided by the listing agent
- Elementary: Hillcrest/Ruston Elementary
- Middle: Ruston L
- High: Ruston L
Source: NELAR. This data may not be complete. We recommend contacting the local school district to confirm school assignments for this home.
- $563,000-- bd3 ba2.8k sqft406 Valley View Dr, Ruston, LA 71270Off Market
- $599,1003 bd3 ba2.5k sqft436 Valley View Dr, Ruston, LA 71270Off Market
- $738,4005 bd3 ba4.6k sqft390 Valley View Dr, Ruston, LA 71270Off Market
- $649,4004 bd3 ba2.7k sqft376 Valley View Dr, Ruston, LA 71270Off Market
- $892,6004 bd4 ba4.6k sqft437 Valley View Dr, Ruston, LA 71270Off Market
- $532,100-- bd2 ba2.3k sqft360 Valley View Dr, Ruston, LA 71270Off Market
- $624,500-- bd3 ba3k sqft377 Valley View Dr, Ruston, LA 71270Off Market
- $597,6003 bd2 ba2.9k sqft346 Valley View Dr, Ruston, LA 71270Off Market
A local agent can set up tours, give advice and negotiate with sellers.
Similar homes
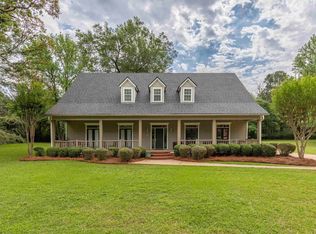
- $590,0005 bd4 ba3.7k sqft175 Deer Creek Rd, Ruston, LA 71270For Sale
 MLS ID #218946, Pam Jones, Louisiana Orchard Realty LLC. NELAR
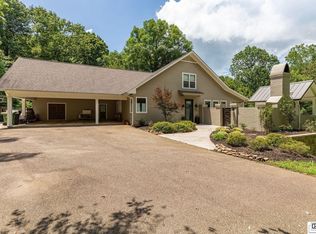
 - $755,0004 bd3 ba3.6k sqft209 Jefferson Oaks Dr, Ruston, LA 71270For Sale
 MLS ID #219804, Tammy Patterson, Vanguard Realty. NELAR
 - $775,0004 bd5 ba4.6k sqft109 Llanfair Dr, Ruston, LA 71270For Sale
 MLS ID #220379, Stormy Maxwell, Acres & Avenues Realty. NELAR
 - $425,0004 bd3 ba2.8k sqft634 Cheatwood Rd, Ruston, LA 71270For Sale
 MLS ID #220421, Robyn Brown, Heritage Realty Group, LLC. NELAR
 - $669,9006 bd5 ba4.5k sqft2900 Post Oak Dr, Ruston, LA 71270For SaleMLS ID #217790, Jennifer Smith, Pinnacle Realty Advisors. NELAR
- $530,0005 bd5 ba3.4k sqft2805 Post Oak Dr, Ruston, LA 71270For SaleMLS ID #218018, Hunter Green, Brasher Group. NELAR
- $675,0004 bd3 ba4.4k sqft8834 Highway 167, Ruston, LA 71270For SaleMLS ID #216657, Pam Jones, Louisiana Orchard Realty LLC. NELAR
- $487,5005 bd4 ba2.5k sqft112 Shade Tree Trce, Ruston, LA 71270For SaleMLS ID #218791, Brandon Crume, RE/MAX RESULTS REALTY. NELAR
- $435,0004 bd2 ba2.6k sqft150 Burgessville Rd, Ruston, LA 71270For SaleMLS ID #218623, Tammy Patterson, Vanguard Realty. NELAR
- $899,0004 bd4 ba4.2k sqft2210 Llangeler Dr, Ruston, LA 71270For SaleMLS ID #218563, Chelsea Ross, Coldwell Banker Group One Realty. NELAR
- $525,0004 bd3 ba2.9k sqft3108 N Trenton St, Ruston, LA 71270For SaleMLS ID #218580, Pam Jones, Louisiana Orchard Realty LLC. NELAR
- $433,2004 bd2 ba2.1k sqft273 Oak Alley Dr, Ruston, LA 71270For SaleMLS ID #220043, Tracey Witt, RE/MAX RESULTS REALTY. NELAR
- $520,0004 bd4 ba3.7k sqft791 Highway 3074, Ruston, LA 71270For SaleMLS ID #219100, Hannah Palmer, Coldwell Banker Group One Realty. NELAR
- $650,0002 bd2 ba1.8k sqft3458 Highway 818, Ruston, LA 71270For SaleMLS ID #218253, Stormy Maxwell, Acres & Avenues Realty. NELAR
- $599,7523 bd3 ba2.8k sqft643 Patterson Rd, Choudrant, LA 71227For SaleMLS ID #218568, Sonia Ingle, Coldwell Banker Group One Realty. NELAR
- $439,0003 bd4 ba3.3k sqft1605 Quail Ln, Ruston, LA 71270For SaleMLS ID #219534, Robyn Brown, Heritage Realty Group, LLC. NELAR
- $399,0004 bd4 ba3.1k sqft4926 Highway 145, Choudrant, LA 71227For SaleMLS ID #219977, Taylor Pyles, RE/MAX RESULTS REALTY. NELAR
- $350,0003 bd3 ba2.4k sqft2105 Franklin Ave, Ruston, LA 71270For SaleMLS ID #21198518, Ryan Hawthorne. NTREIS
- $620,0003 bd3 ba2.3k sqft1849 Highway 148, Ruston, LA 71270For SaleMLS ID #216959, Stormy Maxwell, Acres & Avenues Realty. NELAR
- $387,8004 bd3 ba1.9k sqft2217 Cedar Creek Rd, Ruston, LA 71270New ConstructionMLS ID #220383, Monica Jones, Coldwell Banker Group One Realty. NELAR
