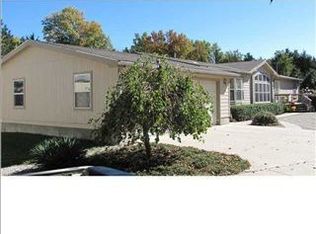
You have just found the sweet spot in North Newton!! This gorgeous ranch style home is nestled on more than a half-acre total and a private road. You wouldn't believe that it has a 20x20 workshop included! The shop is heated, insulated, and comes with a nice large work bench. This shop has it's own entry door from the front porch and a double wide entry door from inside the garage. And that is just the icing…now let’s talk about the cake. When you enter the foyer, you can see how the natural light from the large windows speaks to the peace and comfort you’ll enjoy. The custom woodwork shines throughout. As you walk through the living room, you can see the wood floors and the vibrant colors of the kitchen. And yes, those are granite countertops. They are very unique leathered black mamba granite. And check out that island, too! This kitchen is a dream with all the cabinets and space. You won’t miss anything going in another room either with this open concept. The spacious laundry room that is off the garage entrance consists of so many cabinets, washer dryer hookups and a wash sink. That sure comes in handy when you have been doing work in that shop or garage. On the other end of the home sits the very comforting master bedroom and newly updated master bathroom. Take a walk down the hall and there is another huge bedroom and updated hall bathroom with one more guest bedroom down the hall. As you journey down to the basement, wow it has been recently updated as well. You can utilize every bit of this space for family fun, entertainment or just relaxation. Oh yes, there are still 2 more bedrooms down here as well plus another updated bathroom. Don't miss the little reading nook under the stairs! The storage areas down here have a few pluses all their own. Talk about convenience! With a wood stove in the basement, you’ll enjoy the wood chute on the northwest corner of the storage area, so you are not carrying wood through your whole house. There is another laundry area in the basement as well. Another perk is what the sellers refer to as a hidden safe area. There is a compartment to the west of the HVAC that is perfect for your safe. The one currently there will stay. Speaking of HVAC, the sellers just replaced the heating and cooling this year!!! As we step back outdoors, you’ll notice that there is so much space that is fenced. A Storage shed, dog kennel, 2 little man-made ponds with a waterfall, loaded with fish, a little turtle, and a frog, by the way. The kid’s playground was just added this year and will remain with the property. There is so much room for parking with the circle drive and the oversized garage and driveway. Don’t miss your opportunity to own this gem in North Newton. Schedule your showing today!
Sold-co-op w/mbr
Price Unknown
420 W 24th St, Newton, KS 67117
5beds
4,206sqft
Single Family Onsite Built
Built in 1996
0.62 Acres Lot
$481,900 Zestimate®
$--/sqft
$2,692 Estimated rent
Home value
$481,900
$458,000 - $506,000
$2,692/mo
Zestimate® history
Owner options
List your home for rent
$2,692/mo
Rent Zestimate®
Find your next renter with Zillow Rental Manager. Plus, with online applications, you can quickly screen prospective tenants – for free.
$2,692/mo
Rent Zestimate®
Refinance and save
Refinancing to a lower rate could help reduce your monthly payments and save thousands over the life of the loan.
Explore your selling options
Work with a Zillow partner agent
Leverage their expertise and Zillow's premium Showcase listings to get your home seen by more buyers.
Get startedList with your own agent
Get your home in front of millions of buyers by listing it on Zillow.
Learn how to do itSell it yourself
Take full control of how buyers see your home on Zillow by listing For Sale by Owner (FSBO).
List your homeWhat's special
Zillow last checked:
Listing updated:
Listed by:
Cynthia Thompson OFF:316-260-2674,
COSH Real Estate Services
Bought with:
M. Kaitlyn Rostetter, 00247867
Source: SCKMLS as distributed by MLS GRID,MLS#: 628232
Facts & features
Interior
Bedrooms & bathrooms
- Bedrooms: 5
- Bathrooms: 4
- Full bathrooms: 4
Primary bedroom
- Description: Carpet
- Level: Main
- Area: 221.92
- Dimensions: 15.84x14.01
Bedroom
- Description: Wood Laminate
- Level: Basement
- Area: 181.4
- Dimensions: 15.18x11.95
Bedroom
- Description: Wood Laminate
- Level: Basement
- Area: 173.21
- Dimensions: 14.47x11.97
Bedroom
- Description: Carpet
- Level: Main
- Area: 114.07
- Dimensions: 11.14x10.24
Bedroom
- Description: Carpet
- Level: Main
- Area: 208.59
- Dimensions: 15.85x13.16
Other
- Description: Concrete
- Level: Basement
- Area: 782.65
- Dimensions: 35.64x21.96
Family room
- Description: Wood Laminate
- Level: Basement
- Area: 281.11
- Dimensions: 19.32x14.55
Hearth room
- Description: Carpet
- Level: Main
- Area: 150.96
- Dimensions: 13.6x11.10
Kitchen
- Description: Wood
- Level: Main
- Area: 641.62
- Dimensions: 28.85x22.24
Laundry
- Description: Wood Laminate
- Level: Main
- Area: 76.25
- Dimensions: 10.36x7.36
Living room
- Description: Carpet
- Level: Main
- Area: 453.08
- Dimensions: 25.34x17.88
Recreation room
- Description: Wood Laminate
- Level: Basement
- Area: 536.41
- Dimensions: 33.80x15.87
Heating
- Forced Air, Natural Gas
Cooling
- Central Air, Electric
Appliances
- Included: Dishwasher, Disposal, Microwave, Refrigerator, Range, Washer, Dryer
- Laundry: In Basement, Lower Level, Main Level, Upper Level, Laundry Room, 220 equipment, Sink
Features
- Ceiling Fan(s), Walk-In Closet(s), Wet Bar
- Flooring: Hardwood, Laminate
- Doors: Storm Door(s)
- Basement: Finished
- Number of fireplaces: 1
- Fireplace features: One, Living Room, Rec Room/Den, Wood Burning, Wood Burning Stove, Glass Doors
Interior area
- Total interior livable area: 4,206 sqft
- Finished area above ground: 2,356
- Finished area below ground: 1,850
Property
Parking
- Total spaces: 3
- Parking features: Attached, Garage Door Opener
- Garage spaces: 3
Features
- Levels: One
- Stories: 1
- Patio & porch: Patio, Deck, Covered
- Exterior features: Guttering - ALL, Sprinkler System
- Fencing: Wood,Wrought Iron
Lot
- Size: 0.62 Acres
- Features: Corner Lot, Irregular Lot, Wooded
Details
- Additional structures: Storage, Above Ground Outbuilding(s)
- Parcel number: 0930503006032.010
Construction
Type & style
- Home type: SingleFamily
- Architectural style: Ranch
- Property subtype: Single Family Onsite Built
Materials
- Stone, Frame w/More than 50% Mas, Stucco
- Foundation: Full, View Out, Day Light
- Roof: Composition
Condition
- Year built: 1996
Utilities & green energy
- Gas: Natural Gas Available
- Utilities for property: Sewer Available, Natural Gas Available, Public
Community & HOA
Community
- Features: Jogging Path, Lake, Playground
- Security: Security Lights
- Subdivision: REGAL MEADOWS
HOA
- Has HOA: No
Location
- Region: Newton
Financial & listing details
- Tax assessed value: $418,170
- Annual tax amount: $5,972
- Date on market: 7/27/2023
- Cumulative days on market: 39 days
- Ownership: Individual
- Road surface type: Paved
Price history
Price history is unavailable.
Public tax history
| Year | Property taxes | Tax assessment |
|---|---|---|
| 2025 | $7,590 -3.6% | $48,089 -4.6% |
| 2024 | $7,874 +29.5% | $50,418 +32.2% |
| 2023 | $6,082 +1.8% | $38,126 +2.3% |
| 2022 | $5,972 +3.6% | $37,260 +3.6% |
| 2021 | $5,763 +6.2% | $35,948 +2% |
| 2020 | $5,428 -11.2% | $35,247 -11.2% |
| 2019 | $6,112 -1.1% | $39,686 +1.2% |
| 2018 | $6,179 +3.8% | $39,198 +1.2% |
| 2017 | $5,954 +1.3% | $38,720 +1.1% |
| 2016 | $5,880 | $38,306 +2.1% |
| 2015 | $5,880 +16.3% | $37,513 +0.5% |
| 2014 | $5,055 | $37,340 -2.7% |
| 2013 | -- | $38,364 |
| 2012 | -- | -- |
| 2011 | -- | -- |
| 2010 | -- | $34,327 +1% |
| 2009 | -- | $33,982 +6.2% |
| 2008 | -- | $31,993 -2.2% |
| 2007 | -- | $32,705 -7.1% |
| 2006 | -- | $35,201 +5.7% |
| 2005 | -- | $33,314 0% |
| 2004 | -- | $33,315 +4% |
| 2003 | -- | $32,026 +1.4% |
| 2002 | -- | $31,589 +9.8% |
| 2000 | -- | $28,762 |
Find assessor info on the county website
Neighborhood: 67117
Nearby homes
- $186,7002 bd1 ba1.5k sqft502 W 24th St, Newton, KS 67117Off Market
- $307,5004 bd4 ba2.9k sqft424 W 24th St, Newton, KS 67117Off Market
- $189,9003 bd2 ba1.8k sqft501 W 24th St, Newton, KS 67117Off Market

- $318,4004 bd2 ba1.7k sqft422 W 24th St, Newton, KS 67117Off Market
- $187,2003 bd2 ba2.2k sqft2417 Edgemore Ave, Newton, KS 67117Off Market
- $100,5001 bd1 ba680 sqft506 W 24th St, North Newton, KS 67117Off Market
- $245,4003 bd3 ba3.2k sqft407 W 24th St, Newton, KS 67117Off Market
- $234,4003 bd2 ba1.9k sqft11 Regal Cres, North Newton, KS 67117Off Market
Nearby schools
GreatSchools rating
- 6/10Northridge Elementary SchoolGrades: PK-4Distance: 0.5 mi
- 3/10Chisholm Middle SchoolGrades: 7-8Distance: 2.2 mi
- 4/10Newton Senior High SchoolGrades: 9-12Distance: 1.1 mi
Schools provided by the listing agent
- Elementary: Northridge
- Middle: Santa Fe
- High: Newton
Source: SCKMLS as distributed by MLS GRID. This data may not be complete. We recommend contacting the local school district to confirm school assignments for this home.
- Kansas
- Harvey County
- North Newton
- 67117
- 420 W 24th St
