Skip main navigation
Sold
  • $1,953,900

    420 W 25th St #Ph9b, New York, NY 10001

    1beds
    1,060sqft
    Condominium
    Built in 1912
    -- sqft lot
    $1,953,900 Zestimate®
    $1,843/sqft
    $6,065 Estimated rent

    Home value

    $1,953,900

    $1.70M - $2.25M

    $6,065/mo

    Zestimate® history
    Loading
    Loading...

    Owner options

    List your home for rent

    $6,065/mo

    Rent Zestimate®

    Find your next renter with Zillow Rental Manager. Plus, with online applications, you can quickly screen prospective tenants – for free.

    Learn more

    $6,065/mo

    Rent Zestimate®

    Refinance and save

    $13,784/mo

    Est. payment

    Refinancing to a lower rate could help reduce your monthly payments and save thousands over the life of the loan.

    See today's rates

    $13,784/mo

    Est. payment

    Explore your selling options

    Work with a Zillow partner agent

    Leverage their expertise and Zillow's premium Showcase listings to get your home seen by more buyers.

    Get started

    List with your own agent

    Get your home in front of millions of buyers by listing it on Zillow.

    Learn how to do it

    Sell it yourself

    Take full control of how buyers see your home on Zillow by listing For Sale by Owner (FSBO).

    List your home

    What's special

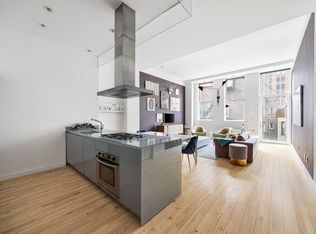
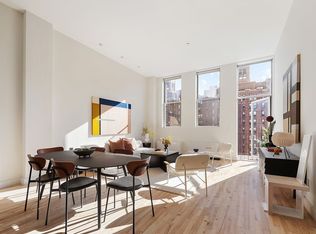
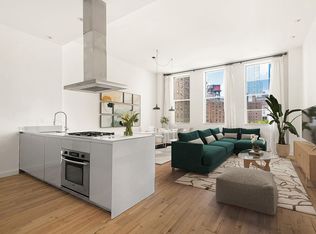
    One of a kind Penthouse residence with two terraces now available at Loft 25. This home has been completely customized by the current owner to take advantage of its dramatic features. Incredible floor to ceiling thermopaned windows in the vast living room are punctuated with electro statically powder coated charcoal window frames . With a ceiling height of 14 ft, this stunning glass wall is juxtaposed by the buildings exposed brick facade. Off the living room is a unique planting terrace with room for table and chairs and a brick curved wall for a planting trellis. The living room is spacious, has a walk in closet for storage, and a separate dining area. The ultra modern Shiffini kitchen features marble countertops, a deep sink with disposal, two Leibherr side by side fridge and freezers, a Bosch cook top and oven, and enormous storage space. A lutron lighting system customized with maestro controllers operates the entire living room and kitchen including all recessed lighting and chandelier. The Master bedroom has built in customized closets with sliding doors and features a beautiful skylight which has a remote control black out shade and opener. Across from the bedroom is the bath, which has slate flooring and subway tiled walls. Up a dramatic rebuilt staircase you will find a home office which could also be used as a second sleeping area or lounge. This is surrounded by a solarium which looks out onto the planted 737 sq. ft. roof deck. This is a lush private oasis surrounded by plantings with room for a grill, and multiple seating areas. Additional features include central AC, washer dryer, and new 5 inch plank oak flooring. There is also a deeded storage unit with the apartment. In total you have 1060 sq. ft of interior space and 843 of exterior space in this impressive home. The building amenities include 24 hr attended lobby which has been recently renovated, live-in super, state of the art fitness center, screening/conference room, Zen Garden, and a 5000sf landscaped roof deck with spectacular views and an outdoor shower! Located close to all west Chelsea has to offer including the High Line Park, Hudson River Park, galleries, great restaurants and more!

    This property is off market, which means it's not currently listed for sale or rent on Zillow. This may be different from what's available on other websites or public sources.
    Zillow last checked:

    Listing updated:

    Listed by:

    David Margolies,

    Compass

    Source: StreetEasy,MLS#: S1189417

    Facts & features

    Interior

    Bedrooms & bathrooms
    • Bedrooms: 1
    • Bathrooms: 1
    • Full bathrooms: 1
    Rooms
    • Room types: Recreation Room
    Cooling
    • Central Air
    Appliances
    • Included: Dishwasher, Washer/Dryer
    Interior area
    • Total structure area: 1,060
    • Total interior livable area: 1,060 sqft

    Property

    Features
    • Exterior features: Garden, Terrace

    Construction

    Type & style
    • Home type: Condo
    • Property subtype: Condominium
    Condition
    • Year built: 1912

    Community & HOA

    Community
    • Features: Doorman, Full Time Doorman
    • Security: Doorman, Full-Time Doorman
    • Subdivision: West Chelsea
    HOA
    • Has HOA: Yes
    • Amenities included: Fitness Center, Elevator(s)
    • Services included: Maintenance
    • HOA fee: $1,691 monthly
    Location
    • Region: New York

    Financial & listing details

    • Price per square foot: $1,843/sqft
    • Annual tax amount: $15,996
    • Date on market: 9/7/2015

    Price history

    DateEventPrice
    12/18/2015Sold$1,900,000$1,792/sqft
    Source: StreetEasy #S1189417 Report a problem

    Public tax history

    Tax history is unavailable.

    Neighborhood: Chelsea

    Nearby schools

    GreatSchools rating