Skip main navigation
Sold for $494,000
  • $494,000

    420 W 32nd Ave, Kennewick, WA 99337

    4beds
    2,260sqft
    Single Family Residence
    Built in 1972
    0.34 Acres Lot
    $498,800 Zestimate®
    $219/sqft
    $3,087 Estimated rent

    Home value

    $498,800

    $464,000 - $534,000

    $3,087/mo

    Zestimate® history
    Loading
    Loading...

    Owner options

    List your home for rent

    $3,087/mo

    Rent Zestimate®

    Find your next renter with Zillow Rental Manager. Plus, with online applications, you can quickly screen prospective tenants – for free.

    Learn more

    $3,087/mo

    Rent Zestimate®

    Refinance and save

    $2,978/mo

    Est. payment

    Refinancing to a lower rate could help reduce your monthly payments and save thousands over the life of the loan.

    See today's rates

    $2,978/mo

    Est. payment

    Explore your selling options

    Work with a Zillow partner agent

    Leverage their expertise and Zillow's premium Showcase listings to get your home seen by more buyers.

    Get started

    List with your own agent

    Get your home in front of millions of buyers by listing it on Zillow.

    Learn how to do it

    Sell it yourself

    Take full control of how buyers see your home on Zillow by listing For Sale by Owner (FSBO).

    List your home

    What's special

    Gas fireplaceWood-burning fireplaceSpacious livingBackyard oasisStunning heated gunite poolProfessionally landscaped groundsMature trees
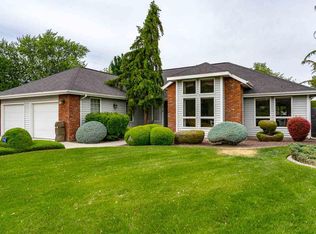
    MLS# 282677 Experience the perfect blend of luxury, comfort, and entertainment in this beautifully updated home, located in an exclusive private neighborhood. Whether you're hosting a lively pool party or an intimate dinner gathering, this home is designed to impress. Nestled among mature trees and professionally landscaped grounds, the backyard oasis features a stunning heated Gunite pool, all enclosed by a secure block wall fence for ultimate privacy. Inside, you'll find 2,260 sq. ft. of spacious living, including four generously sized bedrooms and two baths. The kitchen is thoughtfully designed with clever pullouts, complemented by new countertops and flooring as well as plenty of natural light from the skylights. Enjoy cozy evenings by the gas fireplace in the family room or the traditional wood-burning fireplace in the living room. Recent upgrades include a new roof, heat pump, and energy-efficient vinyl windows. The extended two-car garage offers plenty of storage space. This home is a true retreat in a sought-after neighborhood—schedule your private showing today!

    Zillow last checked:

    Listing updated:

    Listed by:

    Adam Greenwalt 509-438-0141,

    Keller Williams Realty Coeur d

    Bought with:

    Lana Franklin, 18059

    Encore Realty, LLC

    Source: PACMLS,MLS#: 282677MLS Logo

    Facts & features

    Interior

    Bedrooms & bathrooms
    • Bedrooms: 4
    • Bathrooms: 2
    • Full bathrooms: 2
    Heating
    • Electric, Gas, Heat Pump, Hot Water, Propane, Wood
    Cooling
    • Heat Pump, Electric
    Appliances
    • Included: Dishwasher, Disposal, Microwave, Range/Oven, Water Softener Owned, Instant Hot Water
    • Laundry: Sink
    Features
    • Vaulted Ceiling(s), Ceiling Fan(s)
    • Flooring: Carpet, Laminate, Tile, Vinyl
    • Windows: Double Pane Windows, Windows - Vinyl, Skylight(s)
    • Basement: None
    • Number of fireplaces: 1
    • Fireplace features: 1, Gas, Living Room
    Interior area
    • Total structure area: 2,260
    • Total interior livable area: 2,260 sqft

    Property

    Parking
    • Total spaces: 2
    • Parking features: 2 car, Off Street, RV Parking - Open
    • Garage spaces: 2
    Features
    • Levels: 1 Story
    • Stories: 1
    • Patio & porch: Patio/Covered, Porch
    • Exterior features: Irrigation
    • Has private pool: Yes
    • Pool features: Gunite/Concrete, Heated Other, In Ground
    • Fencing: Fenced
    Lot
    • Size: 0.34 Acres
    • Features: Located in City Limits, Professionally Landscaped
    Details
    • Parcel number: 113891100003008
    • Zoning description: Residential
    • Other equipment: Satellite Dish/Leased

    Construction

    Type & style
    • Home type: SingleFamily
    • Property subtype: Single Family Residence
    Materials
    • T 1-11, Trim - Brick
    • Foundation: Concrete, Crawl Space
    • Roof: Comp Shingle
    Condition
    • Existing Construction (Not New)
    • New construction: No
    • Year built: 1972

    Utilities & green energy

    • Sewer: Septic - Installed
    • Utilities for property: Sewer Available, Water Available

    Community & HOA

    Community
    • Subdivision: Crestview,Kennewick Se
    Location
    • Region: Kennewick

    Financial & listing details

    • Price per square foot: $219/sqft
    • Tax assessed value: $440,350
    • Annual tax amount: $3,483
    • Date on market: 5/28/2025
    • Listing terms: Cash,Conventional,FHA,VA Loan
    • Inclusions: Dishwasher, Stove, Garbage Disposal, Pool Items
    • Electric utility on property: Yes
    • Road surface type: Paved

    Price history

    DateEventPrice
    5/23/2025Sold$494,000+1%$219/sqft
    Source: PACMLS #282677 Report a problem
    4/8/2025Pending sale$489,000$216/sqft
    Source: PACMLS #282677 Report a problem
    3/25/2025Listed for sale$489,000+68.7%$216/sqft
    Source: PACMLS #282677 Report a problem
    10/7/2016Sold$289,900$128/sqft
    Source: PACMLS #216214 Report a problem

    Public tax history

    YearProperty taxesTax assessment
    2024$3,535 +13%$440,350 +12.6%
    2023$3,128 +38.6%$390,970 +23.4%
    2022$2,257 -20.6%$316,900 +9.1%
    2021$2,842 +4.6%$290,430 +7.9%
    2020$2,717 -10.7%$269,220 +5.5%
    2019$3,042 +13.3%$255,070 +12.5%
    2018$2,685 -10.9%$226,790 +6.6%
    2017$3,013 -4.8%$212,650 -12.6%
    2016$3,167 $243,360
    2015$3,167 +3.4%$243,360 +4.3%
    2014$3,063 $233,380
    2013$3,063 $233,380
    2012-- $233,380
    2011-- $233,380 +23.4%
    2010-- $189,170
    2009-- $189,170
    2008-- --
    2007-- --
    2006-- --
    Find assessor info on the county website

    Neighborhood: 99337

    Nearby schools

    GreatSchools rating
    Schools provided by the listing agent
    • District: Kennewick

    Source: PACMLS. This data may not be complete. We recommend contacting the local school district to confirm school assignments for this home.

    Get pre-qualified for a loan
    At Zillow Home Loans, we can pre-qualify you in as little as 5 minutes with no impact to your credit score.

    An equal housing lender. NMLS #10287.

    Sell for more on Zillow
    Get a Zillow Showcase℠ listing at no additional cost and you could sell for .
    $498,800
    2% more
    +$9,976
    With Zillow Showcase(estimated)
    $508,776