This elegant duplex actually feels like an oasis . The fabulous, MASSIVE FLOOR PLAN, complete with a 24' X 29' ROOFTOP SPACE with stunning east-, west- and south-facing exposures of the stunning, iconic cityscape skyline.
FIRST FLOOR:
A long hallway connects all the rooms seamlessly. A BATH suite with two doors conveniently opens into the HALLWAY and the LARGE BEDROOM/HOME OFFICE.
Across the hallway is a brightly lighted KITCHEN with a PASS THROUGH into the living room. Perfect for entertaining.
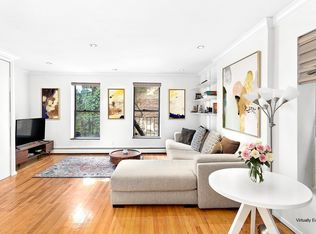
THE LIVING ROOM is spacious enough for a DINING AREA and multiple sofas. FOUR windows flood this room with LIGHT.
Many CLOSETS provide storage. A FOYER surrounds the wooden STAIRCASE which takes you to the
SECOND FLOOR:
A large BEDROOM with a closet, a WINDOW ALCOVE for reading overlooks and a second FULL SIZE BATH provides convenience and privacy. A door leads you to the
JAW-DROPPING OUTDOOR TERRACE:
Look left and you see the beautiful midtown skyline. Look straight ahead and you're gazing at the inspiring HUDSON YARDS architecture. There is enough room for a garden, topiary trees, plant boxes as well as a table and chair set. Sunsets, Sunrises, Dinners all add up to unforgettable memories.
The photos are of the actual apartment--except where noted as virtually staged. Many will appreciate the old-school charm of the original architecture. Others will explore the many possibilities of a renovation. The possibilities are INFINITE.
Board Package and interview are required. Alteration package for all potential renovations also required, FYI. Buyer pays the 1% flip tax.
The bustle of 9th Avenue is just footsteps away. Come visit!
Sold
$1,200,000
420 W 47th St APT 5A, New York, NY 10036
2beds
1,200sqft
Coop
Built in 1910
-- sqft lot
$-- Zestimate®
$1,000/sqft
$6,685 Estimated rent
Home value
Not available
Estimated sales range
Not available
$6,685/mo
Zestimate® history
Owner options
List your home for rent
$6,685/mo
Rent Zestimate®
Find your next renter with Zillow Rental Manager. Plus, with online applications, you can quickly screen prospective tenants – for free.
$6,685/mo
Rent Zestimate®
Refinance and save
$8,681/mo
Est. payment
Refinancing to a lower rate could help reduce your monthly payments and save thousands over the life of the loan.
$8,681/mo
Est. payment
Explore your selling options
Work with a Zillow partner agent
Leverage their expertise and Zillow's premium Showcase listings to get your home seen by more buyers.
Get startedList with your own agent
Get your home in front of millions of buyers by listing it on Zillow.
Learn how to do itSell it yourself
Take full control of how buyers see your home on Zillow by listing For Sale by Owner (FSBO).
List your homeWhat's special
Zillow last checked:
Listing updated:
Listed by:
Oxford Property Group
Source: StreetEasy,MLS#: S1724925
Facts & features
Interior
Bedrooms & bathrooms
- Bedrooms: 2
- Bathrooms: 2
- Full bathrooms: 2
Cooling
- Central Air
Appliances
- Included: Dishwasher
- Laundry: Inside
Features
- Flooring: Hardwood
- Has fireplace: Yes
Interior area
- Total structure area: 1,200
- Total interior livable area: 1,200 sqft
Property
Features
- Patio & porch: Deck
- Exterior features: Private Roof Deck
- Has view: Yes
- View description: City, Skyline
Details
- Parcel number: 0105600425A
- Special conditions: Resale
Construction
Type & style
- Home type: Cooperative
- Property subtype: Coop
Condition
- Year built: 1910
Community & HOA
Community
- Subdivision: Hell's Kitchen
HOA
- Has HOA: Yes
- Amenities included: Laundry, Elevator(s)
- Services included: Maintenance
- HOA fee: $2,240 monthly
Location
- Region: New York
Financial & listing details
- Price per square foot: $1,000/sqft
- Tax assessed value: $4,561,000
- Annual tax amount: $213,463
- Date on market: 7/9/2024
Price history
| Date | Event | Price |
|---|---|---|
| 10/1/2025 | Sold | $1,200,000-4%$1,000/sqft |
Source: StreetEasy #S1724925 Report a problem | ||
| 1/22/2025 | Listed for sale | $1,250,000$1,042/sqft |
Source: StreetEasy #S1724925 Report a problem | ||
| 10/22/2024 | Contingent | $1,250,000$1,042/sqft |
Source: StreetEasy #S1724925 Report a problem | ||
| 8/10/2024 | Pending sale | $1,250,000$1,042/sqft |
Source: StreetEasy #1724925 Report a problem | ||
| 7/9/2024 | Listed for sale | $1,250,000$1,042/sqft |
Source: StreetEasy #1724925 Report a problem | ||
Public tax history
| Year | Property taxes | Tax assessment |
|---|---|---|
| 2019 | -- | -- |
| 2018 | $213,463 | $2,052,450 +11.6% |
| 2017 | -- | $1,839,150 |
Find assessor info on the county website
Neighborhood: Hell's Kitchen
Nearby homes
- $667,4001 bd1 ba-- sqft420 W 47th St APT 1F, New York, NY 10036Off Market
- $678,5002 bd1 ba-- sqft420 W 47th St APT 2A, Manhattan, NY 10036Off Market
- $590,0001 bd1 ba-- sqft420 W 47th St APT 2C, Manhattan, NY 10036Sold

- $407,3001 bd1 ba700 sqft420 W 47th St APT 2D, New York, NY 10036Off Market
- $885,0002 bd1 ba-- sqft420 W 47th St APT 3A, Manhattan, NY 10036Sold
- $476,900-- bd-- ba-- sqft420 W 47th St APT 4C, New York, NY 10036Off Market
- $1,271,7002 bd2 ba1.2k sqft420 W 47th St APT 5B, Manhattan, NY 10036Off Market
- $519,500-- bd1 ba-- sqft420 W 47th St APT 1D, New York, NY 10036Off Market
- $861,7001 bd2 ba-- sqft420 W 47th St APT 5E, New York, NY 10036Off Market
Nearby schools
GreatSchools rating
- 6/10P.S. 51 Elias HoweGrades: PK-5Distance: 0.2 mi
- 4/10Middle 297Grades: 6-8Distance: 2.3 mi
- 3/10Stephen T Mather Bldg Arts-CraftsmanGrades: 9-12Distance: 0.1 mi
- New York
- New York County
- New York
- 10036
- Manhattan
- Hell's Kitchen
- 420 W 47th St Apartment 5A
Nearby cities
Nearby neighborhoods
Nearby zip codes
Other New York Topics
