Skip main navigation
Sold
  • Price Unknown

    420 W 57th Ter, Kansas City, MO 64113

    4beds
    4,034sqft
    Single Family Residence
    Built in 1963
    0.32 Acres Lot
    $1,019,600 Zestimate®
    $--/sqft
    $5,961 Estimated rent

    Home value

    $1,019,600

    $938,000 - $1.12M

    $5,961/mo

    Zestimate® history
    Loading
    Loading...

    Owner options

    List your home for rent

    $5,961/mo

    Rent Zestimate®

    Find your next renter with Zillow Rental Manager. Plus, with online applications, you can quickly screen prospective tenants – for free.

    Learn more

    $5,961/mo

    Rent Zestimate®

    Refinance and save

    Refinancing to a lower rate could help reduce your monthly payments and save thousands over the life of the loan.

    See today's rates

    Explore your selling options

    Work with a Zillow partner agent

    Leverage their expertise and Zillow's premium Showcase listings to get your home seen by more buyers.

    Get started

    List with your own agent

    Get your home in front of millions of buyers by listing it on Zillow.

    Learn how to do it

    Sell it yourself

    Take full control of how buyers see your home on Zillow by listing For Sale by Owner (FSBO).

    List your home

    What's special

    Formal dining roomWalk-in closetBay windowBuilt-in bookcasesWalkable to loose parkCenter hall planEat-in kitchen
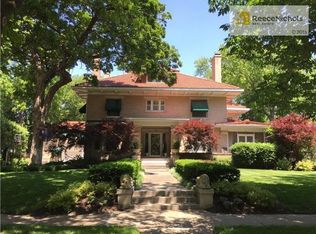
    Located in the coveted Country Club district, walkable to Loose Park, shopping and schools. Center Hall plan with marble entry. Spacious room sizes, 4 bedrooms all on the 2nd floor. Master bedroom has a walk-in closet and full bath. Formal living room, Formal dining room and eat-in kitchen with bay window. Built in desk area in kitchen and pantry. Laundry room off the kitchen with space for coats shoes, backpacks. Rare attached, large, two car garage with easy access from the circular drive. Family room has built-in bookcases that flank the brick fireplace. A vintage wet bar is built-in for your pleasure! 3/4 of the basement is finished with a bonus room that could be an office or craft area. Large unfinished space for storage. Unfinished, virgin hardwoods are under the carpet. Very vintage mural ( back in style!) of pastoral scene in the dining room. Cooktop in kitchen is nestled into brick arched nook-very old euro look. Make this well cared for home, yours as the 2nd owner!

    Zillow last checked:

    Listing updated:

    Listing Provided by:

    Judy Johnson 816-838-1666,

    BHG Kansas City Homes

    Bought with:

    Emily Paquin, 2016024954

    Source: Heartland MLS as distributed by MLS GRID,MLS#: 2431670MLS Logo

    Facts & features

    Interior

    Bedrooms & bathrooms
    • Bedrooms: 4
    • Bathrooms: 4
    • Full bathrooms: 3
    • 1/2 bathrooms: 1
    Primary bedroom
    • Features: All Carpet, Walk-In Closet(s), Wood Floor
    • Level: Second
    Bedroom 2
    • Features: All Carpet
    • Level: Second
    Bedroom 3
    • Features: All Carpet, Walk-In Closet(s)
    • Level: Second
    Bedroom 4
    • Features: All Carpet
    • Level: Second
    Primary bathroom
    • Features: Ceramic Tiles, Double Vanity, Shower Only
    • Level: Second
    Bathroom 1
    • Features: Ceramic Tiles, Shower Over Tub
    • Level: Second
    Bathroom 3
    • Features: Shower Only
    • Level: Lower
    Bonus room
    • Level: Lower
    Dining room
    • Features: All Carpet, Wood Floor
    • Level: First
    Family room
    • Features: Built-in Features, Parquet, Wet Bar
    • Level: First
    Half bath
    • Level: First
    Kitchen
    • Features: Granite Counters, Kitchen Island, Pantry, Parquet
    • Level: First
    Laundry
    • Level: First
    Living room
    • Features: All Carpet, Wood Floor
    • Level: First
    Recreation room
    • Level: Lower
    Heating
    • Forced Air
    Cooling
    • Electric
    Appliances
    • Included: Cooktop, Dishwasher, Disposal, Double Oven, Dryer, Exhaust Fan, Refrigerator, Washer
    • Laundry: Laundry Room, Main Level
    Features
    • Custom Cabinets, Kitchen Island, Pantry, Walk-In Closet(s), Wet Bar
    • Flooring: Carpet, Ceramic Tile, Parquet
    • Doors: Storm Door(s)
    • Windows: Storm Window(s), Wood Frames
    • Basement: Finished,Full
    • Attic: Expandable
    • Number of fireplaces: 1
    • Fireplace features: Family Room, Fireplace Screen
    Interior area
    • Total structure area: 4,034
    • Total interior livable area: 4,034 sqft
    • Finished area above ground: 2,834
    • Finished area below ground: 1,200

    Property

    Parking
    • Total spaces: 2
    • Parking features: Attached, Built-In, Garage Door Opener
    • Attached garage spaces: 2
    Features
    • Patio & porch: Patio
    • Fencing: Metal
    Lot
    • Size: 0.32 Acres
    • Dimensions: 101 x 138
    • Features: City Lot
    Details
    • Additional structures: Shed(s)
    • Parcel number: 30940161000000000

    Construction

    Type & style
    • Home type: SingleFamily
    • Architectural style: Colonial,Traditional
    • Property subtype: Single Family Residence
    Materials
    • Brick/Mortar
    • Roof: Composition
    Condition
    • Year built: 1963

    Utilities & green energy

    • Sewer: Public Sewer
    • Water: Public

    Community & neighborhood

    Location
    • Region: Kansas City
    • Subdivision: Country Club Ridge

    HOA & financial

    HOA
    • Has HOA: Yes
    • Association name: Country Club Homes Assoc

    Other

    Other facts
    • Listing terms: Cash,Conventional
    • Ownership: Estate/Trust

    Price history

    DateEventPrice
    7/27/2023Sold--
    Source: Heartland MLS as distributed by MLS GRID #2431670 Report a problem
    5/31/2023Pending sale$935,000$232/sqft
    Source: Heartland MLS as distributed by MLS GRID #2431670 Report a problem
    5/20/2023Contingent$935,000$232/sqft
    Source: Heartland MLS as distributed by MLS GRID #2431670 Report a problem
    5/4/2023Listed for sale$935,000$232/sqft
    Source: Heartland MLS as distributed by MLS GRID #2431670 Report a problem

    Public tax history

    YearProperty taxesTax assessment
    2025$9,106 -12.9%$108,551 -18%
    2024$10,452 +1%$132,430
    2023$10,353 +53.3%$132,430 +61.3%
    2022$6,752 +0.3%$82,080
    2021$6,729 +13.3%$82,080 +14.7%
    2020$5,939 -37.6%$71,541 -38.9%
    2019$9,517 $117,071 +63.6%
    2018$9,517 +60.4%$71,541
    2017$5,935 +19.4%$71,541 +15%
    2016$4,969 +1.4%$62,210 +2%
    2014$4,901 -5.8%$60,990 -12.5%
    2013$5,205 +0.4%$69,730 +14.3%
    2012$5,182 +0.1%$60,995
    2011$5,176 +0.8%$60,995
    2010$5,134 -3.6%$60,995
    2009$5,324 +0.5%$60,995 -4%
    2008$5,300 +9.1%$63,536
    2007$4,856 +0%$63,536 +6.3%
    2006$4,855 +16.7%$59,762
    2005$4,160 +0.1%$59,762 +15%
    2004$4,156 +14.3%$51,967
    2003$3,637 +0.3%$51,967 +15%
    2002$3,628 +11.7%$45,189
    2001$3,247 $45,189

    Find assessor info on the county website

    Neighborhood: 64113

    Nearby schools

    GreatSchools rating
    Get a cash offer in 3 minutes
    Find out how much your home could sell for in as little as 3 minutes with a no-obligation cash offer.
    Estimated market value
    $1,019,600
    Get a cash offer in 3 minutes
    Find out how much your home could sell for in as little as 3 minutes with a no-obligation cash offer.
    Estimated market value
    $1,019,600