Step into timeless character and endless potential in this spacious two-story home situated on a desirable corner lot. Featuring 6 bedrooms, 2 bathrooms, and a detached oversized 2-stall garage, this property offers an exceptional opportunity for a growing family, multi-generational living, or anyone who appreciates the craftsmanship and charm of a classic home.
A welcoming enclosed front porch filled with natural light creates the perfect space to enjoy your morning coffee, unwind with a book, or greet guests. Inside, you'll immediately appreciate the home's original woodwork, beautiful hardwood floors, grand staircase, tall ceilings, and oversized windows that fill each room with warmth and character.
The spacious main floor offers multiple living areas, providing flexibility for entertaining, a home office, formal dining, or additional gathering spaces. The kitchen includes an open dining area with convenient main-floor laundry nearby, creating a practical layout for everyday living. Two main-floor bedroom and three-quarter bathroom add additional convenience and flexibility.
Upstairs, you'll find four generously sized bedrooms and a second bathroom, offering plenty of room for family, guests, hobbies, or work-from-home needs. Original trim, wood flooring, and classic architectural details continue throughout the upper level, preserving the home's historic appeal.
Outside, the large corner lot provides mature shade trees, ample yard space, and plenty of room to enjoy outdoor activities. The impressive detached oversized 2-stall garage offers abundant storage for vehicles, equipment, workshop space, or recreational toys.
With six bedrooms, two bathrooms, original character, generous living space, and an oversized garage, this home offers a rare opportunity to own a classic property with room to make it your own. Whether you're searching for extra space, timeless craftsmanship, or investment potential, this property is ready for its next chapter.
Schedule your private showing today and discover the charm, character, and possibilities this unique home has to offer!
For sale
$285,000
420 W 7th St, Canton, SD 57013
4beds
2,616sqft
Single Family Residence
Built in 1890
0.32 Acres Lot
$-- Zestimate®
$109/sqft
$-- HOA
What's special
Large corner lotOpen dining areaAmple yard spaceMature shade treesGrand staircaseOriginal woodworkClassic architectural details
- 81 days
- 499
- 23
Zillow last checked:
Listing updated:
Listed by:
Ron P Weber OFFICE:605-336-2100,
Hegg, REALTORS 605-336-2100
Source: Realtor Association of the Sioux Empire,MLS#: 22605363
Facts & features
Interior
Bedrooms & bathrooms
- Bedrooms: 4
- Bathrooms: 2
- Full bathrooms: 2
- Main level bedrooms: 2
Primary bedroom
- Description: CF/No closet
- Level: Main
- Area: 192
- Dimensions: 16 x 12
Bedroom 2
- Description: No closet
- Level: Main
- Area: 187
- Dimensions: 17 x 11
Bedroom 3
- Description: WIC/CF
- Level: Upper
- Area: 168
- Dimensions: 14 x 12
Bedroom 4
- Description: WIC/CF
- Level: Upper
- Area: 143
- Dimensions: 13 x 11
Bedroom 5
- Description: No Closet
- Level: Upper
- Area: 156
- Dimensions: 13 x 12
Dining room
- Level: Main
- Area: 255
- Dimensions: 17 x 15
Kitchen
- Description: Open/Laundry Area
- Level: Main
- Area: 225
- Dimensions: 15 x 15
Living room
- Level: Main
- Area: 208
- Dimensions: 16 x 13
Heating
- Natural Gas, Hot Water
Cooling
- Central Air, Window Unit(s)
Appliances
- Included: Electric Range, Refrigerator, Washer, Dryer
Features
- 3+ Bedrooms Same Level, Main Floor Laundry
- Flooring: Vinyl, Wood
- Basement: Partial
Interior area
- Total interior livable area: 2,616 sqft
- Finished area above ground: 2,616
- Finished area below ground: 0
Video & virtual tour
Property
Parking
- Total spaces: 2
- Parking features: Gravel
- Garage spaces: 2
Features
- Levels: Two
- Patio & porch: Porch
Lot
- Size: 0.32 Acres
- Features: Corner Lot
Details
- Parcel number: 200.17.03.010
Construction
Type & style
- Home type: SingleFamily
- Architectural style: Two Story
- Property subtype: Single Family Residence
Materials
- Concrete Block, Wood Siding
- Foundation: Other
- Roof: Metal
Condition
- Year built: 1890
Utilities & green energy
- Sewer: Public Sewer
- Water: Public
Community & HOA
Community
- Subdivision: Original Canton
HOA
- Has HOA: No
Location
- Region: Canton
Financial & listing details
- Price per square foot: $109/sqft
- Tax assessed value: $242,473
- Annual tax amount: $3,451
- Date on market: 7/17/2026
- Road surface type: Curb and Gutter
Estimated market value
Not available
Estimated sales range
Not available
Not available
Price history
| Date | Event | Price |
|---|---|---|
| 7/17/2026 | Listed for sale | $285,000$109/sqft |
Source:  Realtor Association of the Sioux Empire #22605363 Report a problem Realtor Association of the Sioux Empire #22605363 Report a problem | ||
Public tax history
| Year | Property taxes | Tax assessment |
|---|---|---|
| 2025 | $3,373 +4% | $242,473 +0.8% |
| 2024 | $3,244 +22.7% | $240,474 +10.9% |
| 2023 | $2,644 -12.7% | $216,890 +33.9% |
| 2022 | $3,029 | $161,993 -6.9% |
| 2021 | -- | $174,089 +8.7% |
| 2020 | -- | $160,180 +85.6% |
| 2019 | $1,483 | $86,296 |
| 2018 | $1,483 | $86,296 +4.3% |
| 2017 | $1,483 -1.6% | $82,741 +17.3% |
| 2016 | $1,507 +11% | $70,542 +12.2% |
| 2015 | $1,358 +8% | $62,860 |
| 2014 | $1,257 | $62,860 |
Find assessor info on the county website
Monthly payment
Est. payment
Payment breakdown
Explore the cost of this home by adjusting the details. Changes won't be saved.Climate risks
Neighborhood: 57013
Nearby schools
Schools provided by the listing agent
- Middle: Canton MS
- High: Canton HS
- District: Canton 41-1
Source: Realtor Association of the Sioux Empire. This data may not be complete. We recommend contacting the local school district to confirm school assignments for this home.
Similar homes
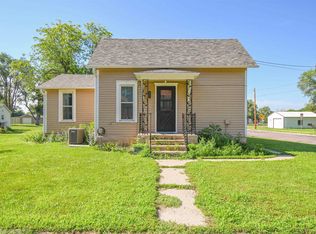
- $320,0003 bd2 ba1.7k sqft31 Park Ln, Canton, SD 57013For Sale
 MLS ID #22607639, Destinie R Marshall. Realtor Association of the Sioux Empire
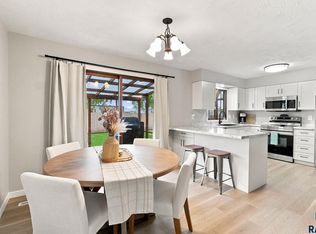
 - $259,9003 bd2 ba1.3k sqft422 E 4th St, Canton, SD 57013For Sale
 MLS ID #22606441, Brett J Sichmeller. Realtor Association of the Sioux Empire
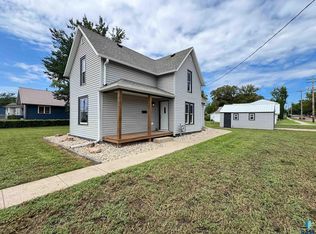
 - $365,0005 bd3 ba2.1k sqft614 W 3rd St, Canton, SD 57013For Sale
 MLS ID #22607387, Brad N Nelson. Realtor Association of the Sioux Empire
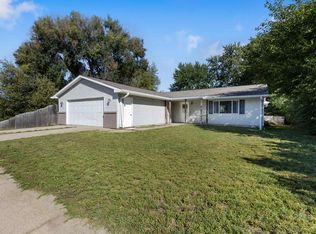
 - $229,9004 bd2 ba1.9k sqft615 N Main St, Canton, SD 57013For Sale
 MLS ID #22606314, Danica C Peterson. Realtor Association of the Sioux Empire
 - $240,0003 bd2 ba1.5k sqft304 E 2nd St, Canton, SD 57013For SaleMLS ID #22605205, Shawn D Giedd. Realtor Association of the Sioux Empire
- $425,0005 bd2 ba2.4k sqft807 E Elder St, Canton, SD 57013For SaleMLS ID #22605715, Brent L Langston. Realtor Association of the Sioux Empire
- $419,0005 bd3 ba2.9k sqft815 Park Ln S, Canton, SD 57013For SaleMLS ID #22606911, Barb J Fossum. Realtor Association of the Sioux Empire
- $399,0005 bd3 ba2.2k sqft1001 Angel Ln, Canton, SD 57013For SaleMLS ID #22605898, Cullen T Rutten. Realtor Association of the Sioux Empire
- $245,0003 bd2 ba1.6k sqft204 N Steven St, Worthing, SD 57077For SaleMLS ID #22607684, Matthew D Fisher. Realtor Association of the Sioux Empire
- $259,5002 bd2 ba2k sqft704 E Maple St, Harrisburg, SD 57032For SaleMLS ID #22607622, Brandon Kogel. Realtor Association of the Sioux Empire
- $295,0004 bd2 ba1.7k sqft813 E Elm St, Harrisburg, SD 57032For SaleMLS ID #22607394, Jeremy J Simon. Realtor Association of the Sioux Empire
- $299,9004 bd2 ba1.4k sqft900 S Linden Ave, Harrisburg, SD 57032For SaleMLS ID #22606539, Tim A Allex. Realtor Association of the Sioux Empire
- $310,0003 bd2 ba1.7k sqft400 Philly Cir, Harrisburg, SD 57032For SaleMLS ID #22606969, Sharen P Harms. Realtor Association of the Sioux Empire
- $289,9003 bd2 ba1.5k sqft113 Ivy Ln, Harrisburg, SD 57032For SaleMLS ID #22606805, Rita M Kocer. Realtor Association of the Sioux Empire
- $314,9004 bd2 ba1.5k sqft602 E Walnut St, Harrisburg, SD 57032For SaleMLS ID #22606633, Jason H Burns. Realtor Association of the Sioux Empire
- $309,9003 bd2 ba1.6k sqft201 Sund St, Worthing, SD 57077For SaleMLS ID #22606142, Dick H Hahn. Realtor Association of the Sioux Empire
- $214,0004 bd3 ba1.9k sqft503 S Maple St, Inwood, IA 51240For SaleMLS ID #22601374, Craig R Bruggeman. Realtor Association of the Sioux Empire
- $349,9004 bd2 ba1.8k sqft606 Chestnut St, Harrisburg, SD 57032For SaleMLS ID #22607139, Stefanie A Stockberger. Realtor Association of the Sioux Empire
