Skip main navigation
Off market
  • $694,600

    420 W 7th St, Leadville, CO 80461

    4beds
    2baths
    2,350sqft
    SingleFamily
    Built in 1888
    7,405 Square Feet Lot
    $694,600 Zestimate®
    $296/sqft
    $3,018 Estimated rent

    Home value

    $694,600

    $646,000 - $743,000

    $3,018/mo

    Zestimate® history
    Loading
    Loading...

    Owner options

    List your home for rent

    $3,018/mo

    Rent Zestimate®

    Find your next renter with Zillow Rental Manager. Plus, with online applications, you can quickly screen prospective tenants – for free.

    Learn more

    $3,018/mo

    Rent Zestimate®

    Refinance and save

    $3,909/mo

    Est. payment

    Refinancing to a lower rate could help reduce your monthly payments and save thousands over the life of the loan.

    See today's rates

    $3,909/mo

    Est. payment

    Explore your selling options

    Work with a Zillow partner agent

    Leverage their expertise and Zillow's premium Showcase listings to get your home seen by more buyers.

    Get started

    List with your own agent

    Get your home in front of millions of buyers by listing it on Zillow.

    Learn how to do it

    Sell it yourself

    Take full control of how buyers see your home on Zillow by listing For Sale by Owner (FSBO).

    List your home

    What's special

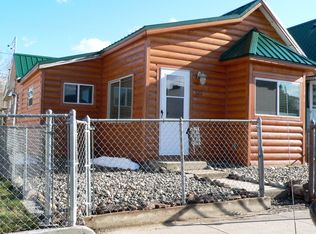
    If the post is up it is available. Truly unique, fully modernized, turn-of-the-century, two-story, Foursquare available for rent on Leadville's fashionable Capitol Hill. All new modern finishes, mechanicals, plumbing and electrical--and truly historic charm. Rent of $2300/month + $250 monthly to cover utilities, snow removal, trash service, gardener, and basic handyman services. (Discount for those who wish to do their own snow removal from parking and weed and water the garden) This south-facing home is centrally located on a low-traffic street four blocks (or less) walk to schools, parks, the hospital, the Mineral Belt Trail and Harrison Avenue (Leadville's Main Street). The front yard features beautiful wildflower gardens, and the back yard has a new children's play structure. The interior has an open floor plan with great natural light, nine foot ceilings and mountain views from every room. The house has been completely renovated in the last five years, creating modern comfort while preserving the original stately character. The renovation emphasized energy efficiency, including insulation and energy efficient windows, along with energy efficient appliances, a high-efficiency furnace and on-demand hot water. As is common in the Foursquare style, the home has a four-foot wood (oak and sycamore) door and formal entryway with a grand staircase. It also has a side entry through a small mudroom off a concrete walkaway that runs the length of the property. Both entries feature coat closets. The house features a newly remodeled, eat-in kitchen with custom maple butcher block counter tops, custom cabinetry, and stainless steel appliances. Additional storage for food or cooking equipment is located in a pantry just off the kitchen. A formal dining room (seating 10) and a spacious living room with custom hardwood floors provide plenty of room for entertaining. The dining room still has a (nonworking) button on the floor under the table, designed so that the lady or gentleman at the head of the table could call the butler with a tap of the foot! The home has four upstairs bedrooms with six walk-in closets, all of which have recently been refinished, repainted, and re-carpeted. The hallway has a historic hardwood floor and a linen closet. The first floor features a combination laundry room-3/4 bathroom with a custom cedar shower and high-efficiency, front-loading washer and dryer. The second floor has a full bathroom featuring historic wainscoting and stained glass. The home features on-street parking, with additional parking in a gravel driveway. A 200 square food shed provides plenty of storage for skis, kayaks, bikes, strollers--or outdoor equipment or toys of any kind. A rustic 150 square food basement with shelving offers additional storage. 1 year lease, Available July 1 $2550 month including all utilities First and last months rent and $3000 deposit due at signing. ($5550) No Pets NO SMOKING contact me for an application

    This property is off market, which means it's not currently listed for sale or rent on Zillow. This may be different from what's available on other websites or public sources.

    Facts & features

    Interior

    Bedrooms & bathrooms
    • Bedrooms: 4
    • Bathrooms: 2
    Heating
    • Forced air
    Cooling
    • None
    Appliances
    • Included: Dryer, Washer
    • Laundry: In Unit
    Features
    • Flooring: Hardwood
    • Has fireplace: Yes
    Interior area
    • Total interior livable area: 2,350 sqft

    Property

    Parking
    • Parking features: Off-street, Garage
    Features
    • Exterior features: Wood
    Lot
    • Size: 7,405 Square Feet
    Details
    • Parcel number: 263323419010

    Construction

    Type & style
    • Home type: SingleFamily
    Materials
    • Wood
    • Foundation: Stone
    • Roof: Composition
    Condition
    • Year built: 1888

    Community & HOA

    Location
    • Region: Leadville

    Financial & listing details

    • Price per square foot: $296/sqft
    • Tax assessed value: $626,522

    Price history

    DateEventPrice
    5/26/2022Sold$700,000+208%$298/sqft
    Source: Public Record Report a problem
    6/16/2021Listing removed--
    Source: Zillow Rental Manager Report a problem
    6/2/2021Listed for rent$2,300-4.2%$1/sqft
    Source: Zillow Rental Manager Report a problem
    5/22/2021Listing removed--
    Source: Zillow Rental Manager Report a problem
    4/17/2021Listed for rent$2,400$1/sqft
    Source: Zillow Rental Manager Report a problem
    1/28/2021Listing removed--
    Source: Owner Report a problem
    10/23/2013Sold$227,300-5.3%$97/sqft
    Source: Public Record Report a problem
    8/6/2012Listing removed$239,900$102/sqft
    Source: Owner Report a problem
    5/1/2012Listed for sale$239,900-4%$102/sqft
    Source: Owner Report a problem
    2/14/2012Listing removed$249,900$106/sqft
    Source: RE/MAX ASPEN LEAF REALTY #996011 Report a problem
    9/3/2011Price change$249,900-5.7%$106/sqft
    Source: RE/MAX ASPEN LEAF REALTY #996011 Report a problem
    5/15/2011Listed for sale$264,900+12.2%$113/sqft
    Source: RE/MAX Aspen Leaf Realty #223380 Report a problem
    1/30/2008Sold$236,000$100/sqft
    Source: Public Record Report a problem

    Public tax history

    YearProperty taxesTax assessment
    2025-- $44,170 +23.6%
    2024$3,735 $35,744
    2023-- $35,744 +34%
    2022$3,108 +31.4%$26,676 -2.8%
    2021$2,366 +1.5%$27,443 +25.8%
    2020$2,330 -1.5%$21,823
    2019$2,366 +1.5%$21,823 +40.2%
    2018$2,330 +87.9%$15,562
    2017$1,240 -25.5%$15,562 -9.6%
    2016$1,665 -0.3%$17,213
    2015$1,670 $17,213 +0.8%
    2014$1,670 $17,080
    2013-- $17,080
    2012-- --
    2011-- $18,969 -7.9%
    2010-- $20,607
    Find assessor info on the county website

    Neighborhood: 80461

    Nearby schools

    GreatSchools rating
    Schools provided by the listing agent
    • District: Lake

    Source: The MLS. This data may not be complete. We recommend contacting the local school district to confirm school assignments for this home.

    Get pre-qualified for a loan
    At Zillow Home Loans, we can pre-qualify you in as little as 5 minutes with no impact to your credit score.

    An equal housing lender. NMLS #10287.