A canvas of opportunity awaits at this traditional Cape Cod style South Kansas City home tucked away on 1.2 acres awaits it's next owner's vision!! Exciting potential exists for interior updates to a beautiful home on a treed and fenced lot. The main level features hardwood floors, crown molding, spacious entry, extra-large office (or non-conforming 4th bedroom), living room with large bay window seat and marble fireplace, dining room, eat-in kitchen, ample closets, and full bath. Sliding doors off the dining room lead to an oversized patio overlooking the treed and fenced property. The stunning, traditional solid wood center staircase, creating the main level circle flow, greets you upon entry and features a landing leading to three bedrooms and two full bathrooms. You will love looking out any of the updated windows in this home as each offers you the ultimate in privacy. Gather for your parties in the finished (walk-up/walk-out) daylight basement with built-in cabinets, fireplace, and large sit-up wet bar, or have an outdoor party on the spacious, custom concrete patio. The long, wide concrete driveway is a recent upgrade and adds to the curb appeal of this home. Included in this sale is a modular home which needs considerable work but has City water, sewer, electric and gas, and consists of 3 bedrooms and 1 full bath, kitchen, laundry and living area. The large two car garage offers additional storage as well as two detached sheds.
location, location, location, this property is inside the 435 loop and is close to highway, hospitals, shopping, restaurants and more. There is a small parcel (3,085 SF) included in the sale of this property to the East whose tax ID is: 48-440-13-10-00-0-00-000. Sewer line repair work completed 6/2023. Property is zoned 7.5.
Sold
Price Unknown
420 W 99th St, Kansas City, MO 64114
3beds
3,280sqft
Single Family Residence
Built in 1945
1.23 Acres Lot
$583,400 Zestimate®
$--/sqft
$3,356 Estimated rent
Home value
$583,400
$525,000 - $653,000
$3,356/mo
Zestimate® history
Owner options
List your home for rent
$3,356/mo
Rent Zestimate®
Find your next renter with Zillow Rental Manager. Plus, with online applications, you can quickly screen prospective tenants – for free.
$3,356/mo
Rent Zestimate®
Refinance and save
Refinancing to a lower rate could help reduce your monthly payments and save thousands over the life of the loan.
Explore your selling options
Work with a Zillow partner agent
Leverage their expertise and Zillow's premium Showcase listings to get your home seen by more buyers.
Get startedList with your own agent
Get your home in front of millions of buyers by listing it on Zillow.
Learn how to do itSell it yourself
Take full control of how buyers see your home on Zillow by listing For Sale by Owner (FSBO).
List your homeWhat's special
Marble fireplaceBuilt-in cabinetsLarge two car garageSliding doorsSpacious entryLarge bay window seatModular home
Zillow last checked:
Listing updated:
Listed by:
Judith Unruh 816-916-5960,
Lettiann & Associates Real Estate Services, LLC
Bought with:
Christine Dunn, SP00220896
Keller Williams Realty Partners Inc.
Source: Heartland MLS as distributed by MLS GRID,MLS#: 2439108
Facts & features
Interior
Bedrooms & bathrooms
- Bedrooms: 3
- Bathrooms: 4
- Full bathrooms: 4
Primary bedroom
- Features: Carpet, Walk-In Closet(s)
- Level: Second
- Dimensions: 12.1 x 16.3
Bedroom 1
- Features: Carpet
- Level: Second
- Dimensions: 13.2 x 13.1
Bedroom 2
- Features: Carpet
- Level: Second
- Dimensions: 13.4 x 11.1
Primary bathroom
- Features: Marble, Shower Only, Walk-In Closet(s)
- Level: Second
- Dimensions: 7.9 x 10.1
Bathroom 1
- Features: Shower Over Tub
- Level: First
- Dimensions: 5.11 x 7.2
Bathroom 2
- Features: Built-in Features, Marble, Shower Over Tub
- Level: Second
- Dimensions: 5.8 x 7.3
Bathroom 3
- Features: Shower Only
- Level: Basement
- Dimensions: 6.1 x 7.1
Basement
- Features: Built-in Features, Fireplace, Wet Bar
- Level: Basement
- Dimensions: 20.3 x 11.9
Dining room
- Level: First
- Dimensions: 13 x 10
Kitchen
- Features: Linoleum
- Level: First
- Dimensions: 19.7 x 13.8
Living room
- Features: Fireplace
- Level: First
- Dimensions: 27.2 x 13.3
Office
- Level: First
- Dimensions: 16.1 x 12.1
Heating
- Natural Gas
Cooling
- Electric
Appliances
- Included: Dishwasher, Disposal, Free-Standing Electric Oven
- Laundry: In Basement
Features
- In-Law Floorplan, Walk-In Closet(s)
- Flooring: Carpet, Marble, Wood
- Windows: Window Coverings, Storm Window(s)
- Basement: Daylight,Finished,Sump Pump,Walk-Up Access
- Number of fireplaces: 2
- Fireplace features: Basement, Family Room, Gas Starter, Wood Burning
Interior area
- Total structure area: 3,280
- Total interior livable area: 3,280 sqft
- Finished area above ground: 2,480
- Finished area below ground: 800
Property
Parking
- Total spaces: 2
- Parking features: Attached
- Attached garage spaces: 2
Features
- Patio & porch: Patio
- Fencing: Metal
Lot
- Size: 1.23 Acres
- Dimensions: 175 x 310
- Features: Acreage
Details
- Additional structures: Guest House, Shed(s)
- Parcel number: 48440130900000000
Construction
Type & style
- Home type: SingleFamily
- Architectural style: Cape Cod
- Property subtype: Single Family Residence
Materials
- Vinyl Siding
- Roof: Composition
Condition
- Year built: 1945
Utilities & green energy
- Sewer: Public Sewer
- Water: Public
Community & HOA
Community
- Subdivision: Fuqua Place
HOA
- Has HOA: No
Location
- Region: Kansas City
Financial & listing details
- Tax assessed value: $334,730
- Annual tax amount: $6,359
- Date on market: 6/29/2023
- Listing terms: Cash,Conventional,FHA,VA Loan
- Ownership: Private
- Road surface type: Paved
Price history
| Date | Event | Price |
|---|---|---|
| 8/11/2023 | Sold | -- |
Source:  Heartland MLS as distributed by MLS GRID #2439108 Report a problem Heartland MLS as distributed by MLS GRID #2439108 Report a problem | ||
| 7/20/2023 | Pending sale | $429,000$131/sqft |
Source: Heartland MLS as distributed by MLS GRID #2439108 Report a problem | ||
| 7/10/2023 | Price change | $429,000-4.7%$131/sqft |
Source: Heartland MLS as distributed by MLS GRID #2439108 Report a problem | ||
| 6/29/2023 | Listed for sale | $450,000$137/sqft |
Source: Heartland MLS as distributed by MLS GRID #2439108 Report a problem | ||
Public tax history
| Year | Property taxes | Tax assessment |
|---|---|---|
| 2025 | $4,919 -16.2% | $63,599 -16.3% |
| 2024 | $5,867 -31.4% | $76,000 |
| 2023 | $8,547 +36.9% | $76,000 +6.1% |
| 2022 | $6,244 +0.3% | $71,631 |
| 2021 | $6,225 +6.7% | $71,631 +14.1% |
| 2020 | $5,834 +10.6% | $62,756 |
| 2019 | $5,275 | $62,756 +45.6% |
| 2018 | $5,275 +24.4% | $43,102 |
| 2017 | $4,241 +13.6% | $43,102 +11.2% |
| 2016 | $3,734 +0.9% | $38,752 +2% |
| 2014 | $3,700 +0.2% | $37,992 |
| 2013 | $3,694 +1.3% | $37,992 |
| 2012 | $3,646 +8.7% | $37,992 |
| 2011 | $3,354 +0.8% | $37,992 |
| 2010 | $3,328 +0.4% | $37,992 |
| 2009 | $3,315 +0.2% | $37,992 +0.3% |
| 2008 | $3,310 +9% | $37,879 |
| 2007 | $3,036 +0.5% | $37,879 +2% |
| 2006 | $3,020 +8.7% | $37,137 |
| 2005 | $2,778 +0.3% | $37,137 +9% |
| 2004 | $2,769 +14.2% | $34,070 |
| 2003 | $2,425 +5.3% | $34,070 +15% |
| 2002 | $2,304 +15.7% | $29,626 |
| 2001 | $1,991 | $29,626 |
Find assessor info on the county website
Neighborhood: Lea Manor
Nearby homes
- $9,260-- bd-- ba-- sqft412 W 99th St, Kansas City, MO 64114Off Market
- $482,3003 bd3 ba2.1k sqft410 W 99th St, Kansas City, MO 64114Off Market
- $415,8002 bd2 ba1.8k sqft440 W 99th St, Kansas City, MO 64114Off Market
- $325,3004 bd3 ba1.8k sqft9811 Pennsylvania Ave, Kansas City, MO 64114Off Market
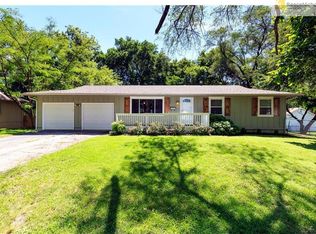
- $331,1003 bd1 ba1.5k sqft433 W 99th St, Kansas City, MO 64114Off Market
- $405,6003 bd4 ba1.6k sqft447 W 99th St, Kansas City, MO 64114Off Market
- $--3 bd3 ba1.9k sqft9826 Wornall Rd, Kansas City, MO 64114Sold
- $364,1002 bd2 ba2.1k sqft9840 Wornall Rd, Kansas City, MO 64114Off Market
Nearby schools
GreatSchools rating
- 5/10Indian Creek Elementary SchoolGrades: K-5Distance: 0.5 mi
- 3/10Center Middle SchoolGrades: 6-8Distance: 0.7 mi
- 3/10Center Sr. HighGrades: 9-12Distance: 1.6 mi
Schools provided by the listing agent
- Elementary: Indian Creek
- Middle: Center
- High: Center
Source: Heartland MLS as distributed by MLS GRID. This data may not be complete. We recommend contacting the local school district to confirm school assignments for this home.
Get a cash offer in 3 minutes
Find out how much your home could sell for in as little as 3 minutes with a no-obligation cash offer.
Estimated market value
$583,400
Get a cash offer in 3 minutes
Find out how much your home could sell for in as little as 3 minutes with a no-obligation cash offer.
Estimated market value
$583,400
- Missouri
- Jackson County
- Kansas City
- 64114
- Lea Manor
- 420 W 99th St
Nearby cities
Nearby neighborhoods
Nearby zip codes
Other Kansas City Topics
