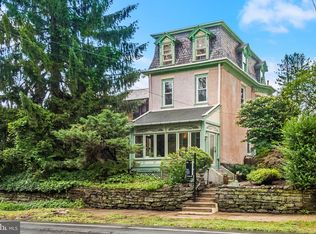
There’s space for everyone and a multitude of possibilities for exceptional living at ‘Wetherill House’; a one of a kind West Mount Airy historic oasis featuring a 5 bed, 3.5 bath home AND a 2 bed, 1 bath carriage house. In 1683, long before pioneering suburbanites moved to upper West Mount Airy to be near the wild and scenic Wissahickon, the Wetherill family arrived in Pennsylvania as Quakers to escape religious persecution in England. Just after the turn of the 19th century, the notable architect Herbert Johnson Wetherill, who was a Quaker, an abolitionist and a WWI veteran, settled his family at 420 West Allens Lane where multiple generations of Wetherill architects lived through 2001. Today this late 19th century home is full of fabulous historic detail, along with all the upgrades and amenities of modern living. Situated on nearly half an acre of immaculate grounds, the home and carriage house combination are ideal for multi-generational living, working from home, an artist in need of a studio, or a rental income opportunity. Imagine residing in the carriage house while transforming the main house into a charming bed and breakfast featuring three spacious sleeping suites. The opportunities are boundless! The main house welcomes you through a glass-paned vestibule into an elegant formal living room. This room features large windows, built-in bookshelves, original hardwood floors, and a magnificent fireplace that commands attention as its focal point. Adjacent to the living room is a spacious dining room, perfect for memorable gatherings. It is complemented by a butler’s pantry with wet bar, beverage refrigerator, granite countertops, and stylish built-in cabinets. The eat-in chef’s kitchen, equipped with stainless appliances, Smeg range and underfloor heating, is a light-filled, happy space with a convenient laundry area and powder room, while the rear-entry mudroom adds practicality. A sunlit family room with views across the lawn and a second fireplace completes the first level. The second floor, accessed by front and rear staircases, offers three bedrooms, including one currently configured as a suite with dressing room and en-suite bathroom and another with an adjacent sitting room and full bathroom. On the third floor, you'll discover a generous bedroom that could serve as the primary suite, alongside a versatile fifth bedroom that doubles as an office, dressing room, or sitting area. Lastly, there’s a beautiful bathroom with dual vanities, a soaking tub, and a separate walk-in shower. The historic carriage house, with its vaulted wood beam ceilings, wood-burning fireplace, and deck offering garden views, is the pièce de résistance! With two bedrooms, a galley kitchen, and a full bath, it provides an ideal space for guests, in-laws, a studio, tenants, or office. Below, there is a three-car garage with two EV chargers and abundant storage. Beautifully landscaped and fully fenced, the grounds offer both aesthetic beauty and practical space for gardening, playing, entertaining, and relaxation. Don’t forget to see the charming chicken coop! ! Freshly painted exterior; newer roofing; privacy fence; new chimney flues and EPA certified wood burning insert; and updated wiring and plumbing are all great advantages. The location offers easy access to the city, and the convenience of walking to dining, shopping, Fairmount Park trails and public transit in both Mount Airy and Chestnut Hill. This timeless home, full of historical charm and contemporary comforts, is absolutely one of a kind.
Sold for $1,075,000
Zillow last checked:
Listing updated:
Bought with:
Nikki Murray, RS316365
Compass
Source: Bright MLS,MLS#: PAPH2326544
Price history
| Date | Event | Price |
|---|---|---|
| 9/20/2024 | Sold | $1,075,000-10.3%$250/sqft |
Source:  Bright MLS #PAPH2326544 Report a problem Bright MLS #PAPH2326544 Report a problem | ||
| 8/6/2024 | Pending sale | $1,199,000$279/sqft |
Source: Bright MLS #PAPH2326544 Report a problem | ||
| 7/21/2024 | Contingent | $1,199,000$279/sqft |
Source: Bright MLS #PAPH2326544 Report a problem | ||
| 7/2/2024 | Listed for sale | $1,199,000+9%$279/sqft |
Source: Bright MLS #PAPH2326544 Report a problem | ||
| 5/9/2024 | Listing removed | $1,100,000$256/sqft |
Source: Berkshire Hathaway HomeServices Fox & Roach, REALTORS #PAPH2326544 Report a problem | ||
| 4/16/2024 | Price change | $1,100,000-8.3%$256/sqft |
Source: Bright MLS #PAPH2326544 Report a problem | ||
| 3/14/2024 | Listed for sale | $1,200,000+41.2%$279/sqft |
Source: Bright MLS #PAPH2326544 Report a problem | ||
| 3/24/2021 | Listing removed | -- |
Source: Owner Report a problem | ||
| 2/27/2019 | Listing removed | $2,000 |
Source: Owner Report a problem | ||
| 2/19/2019 | Price change | $2,000+11.1% |
Source: Owner Report a problem | ||
| 1/26/2019 | Listed for rent | $1,800 |
Source: Owner Report a problem | ||
| 1/10/2019 | Sold | $850,000-2.9%$198/sqft |
Source: Agent Provided Report a problem | ||
| 11/19/2018 | Pending sale | $875,000$203/sqft |
Source: Elfant Wissahickon-Chestnut Hi #1004162152 Report a problem | ||
| 11/9/2018 | Price change | $875,000-2.2%$203/sqft |
Source: Elfant Wissahickon-Chestnut Hi #1004162152 Report a problem | ||
| 10/16/2018 | Price change | $895,000-10.1%$208/sqft |
Source: Elfant Wissahickon-Chestnut Hi #1004162152 Report a problem | ||
| 9/20/2018 | Price change | $995,000-9.5%$231/sqft |
Source: Elfant Wissahickon-Chestnut Hi #1004162152 Report a problem | ||
| 9/14/2018 | Listed for sale | $1,100,000+238.5%$256/sqft |
Source: Elfant Wissahickon-Chestnut Hi #1004162152 Report a problem | ||
| 7/20/2001 | Sold | $325,000$76/sqft |
Source: Public Record Report a problem | ||
Nearby homes
Get a cash offer in 3 minutes
Find out how much your home could sell for in as little as 3 minutes with a no-obligation cash offer.
Estimated market value
$1,412,100
