Welcome to In-Town Hershey, where life in the 'Golden Triangle' epitomizes the universal dream of a life of peaceful freedom, and opportunity! This well-built, Brick Ranch w/4BR & 2BA has stood the test of time over the decades, and, is within strolling distance of Beautiful Downtown Hershey, Hershey Schools, Pools, Library, Theatre, Zoo, Hershey Park, over 25 Restaurants, Shops, Museums, many places of worship, access to Many miles of bike trails, Etc.! Location, LOCATION...! The property is regally set on a clear, green knoll, with a sprawling, open back yard, on a lovely street where several neighbors' ranch homes already have been converted to multi-level, mini-mansions! This property is move-in ready, with easy, main floor living, and classic mid-century charm! Enjoy vistas through the large, front and back windows; bedrooms are located at both ends of the house; a huge, covered back porch awaits your relaxation and entertaining! LVT flooring was installed throughout. The entire house was painted within the past few years. The large, dine-in kitchen provides plenty of space for cooking, dining, and storage! Natural light flows through all the lovely windows, with new blinds, and ceiling fans! There are nice-sized closets and gorgeous, natural wood throughout! Bonus: There is a full size, partially finished lower level for expanding your living space, enjoying a workshop, a play area, and/or tons of storage! Enjoy the comforts of gas heat, central air, public water & sewer. Should you decide to create something even more magnificent, there is a full 0.25 acres of clear land to build your dream home and Still have plenty of green space for nature, play, and parking! Don't dally, bring your Mom, as this will soon be gone! Happy Mother's Day! (What a Super Present this Will Be!)
Sold for $410,000
$410,000
420 W Areba Ave, Hershey, PA 17033
4beds
1,716sqft
Single Family Residence
Built in 1956
0.25 Acres Lot
$453,000 Zestimate®
$239/sqft
$2,406 Estimated rent
Home value
$453,000
$430,000 - $480,000
$2,406/mo
Zestimate® history
Owner options
List your home for rent
$2,406/mo
Rent Zestimate®
Find your next renter with Zillow Rental Manager. Plus, with online applications, you can quickly screen prospective tenants – for free.
$2,406/mo
Rent Zestimate®
Refinance and save
$2,673/mo
Est. payment
Refinancing to a lower rate could help reduce your monthly payments and save thousands over the life of the loan.
$2,673/mo
Est. payment
Explore your selling options
Work with a Zillow partner agent
Leverage their expertise and Zillow's premium Showcase listings to get your home seen by more buyers.
Get startedList with your own agent
Get your home in front of millions of buyers by listing it on Zillow.
Learn how to do itSell it yourself
Take full control of how buyers see your home on Zillow by listing For Sale by Owner (FSBO).
List your homeWhat's special
Brick ranchPeaceful freedomNew blindsPlay areaNatural lightWell - builtMain floor living
Zillow last checked:
Listing updated:
Listed by:
Maria Thompson 717-329-6026,
Iron Valley Real Estate of Central PA
Bought with:
JORDAN COLLIER, RS329886
Coldwell Banker Realty
Source: Bright MLS,MLS#: PADA2033700
Facts & features
Interior
Bedrooms & bathrooms
- Bedrooms: 4
- Bathrooms: 2
- Full bathrooms: 2
- Main level bathrooms: 2
- Main level bedrooms: 4
Basement
- Area: 450
Heating
- Hot Water, Baseboard, Natural Gas, Electric
Cooling
- Central Air, Electric
Appliances
- Included: Gas Water Heater
Features
- Ceiling Fan(s), Combination Kitchen/Dining, Entry Level Bedroom
- Basement: Full
- Has fireplace: No
Interior area
- Total structure area: 1,716
- Total interior livable area: 1,716 sqft
- Finished area above ground: 1,266
- Finished area below ground: 450
Property
Parking
- Total spaces: 4
- Parking features: Asphalt, Off Street
- Has uncovered spaces: Yes
Accessibility
- Accessibility features: None
Features
- Levels: One
- Stories: 1
- Exterior features: Awning(s)
- Pool features: None
Lot
- Size: 0.25 Acres
- Features: Cleared
Details
- Additional structures: Above Grade, Below Grade
- Parcel number: 240170150000000
- Zoning: RESIDENTIAL
- Special conditions: Standard
- Other equipment: Negotiable
Construction
Type & style
- Home type: SingleFamily
- Architectural style: Ranch/Rambler
- Property subtype: Single Family Residence
Materials
- Brick
- Foundation: Brick/Mortar
Condition
- New construction: No
- Year built: 1956
Utilities & green energy
- Electric: 200+ Amp Service
- Sewer: Public Sewer
- Water: Public
- Utilities for property: Cable Connected, Electricity Available, Natural Gas Available, Phone, Sewer Available, Water Available
Community & HOA
Community
- Subdivision: None Available
HOA
- Has HOA: No
Location
- Region: Hershey
- Municipality: DERRY TWP
Financial & listing details
- Price per square foot: $239/sqft
- Tax assessed value: $108,800
- Annual tax amount: $3,138
- Date on market: 5/9/2024
- Listing agreement: Exclusive Right To Sell
- Listing terms: Cash,Conventional
- Inclusions: All Appliances Are Negotiable.
- Exclusions: Stain Glass Window In Kitchen Does Not Convey.
- Ownership: Fee Simple
Price history
| Date | Event | Price |
|---|---|---|
| 7/15/2024 | Sold | $410,000+1.2%$239/sqft |
Source:  Bright MLS #PADA2033700 Report a problem Bright MLS #PADA2033700 Report a problem | ||
| 6/8/2024 | Pending sale | $405,000$236/sqft |
Source: Bright MLS #PADA2033700 Report a problem | ||
| 5/15/2024 | Contingent | $405,000$236/sqft |
Source: Bright MLS #PADA2033700 Report a problem | ||
| 5/9/2024 | Listed for sale | $405,000+19.5%$236/sqft |
Source: Bright MLS #PADA2033700 Report a problem | ||
| 4/23/2023 | Listing removed | -- |
Source: Bright MLS #PADA131742 Report a problem | ||
| 5/8/2021 | Listed for sale | $339,000+16.1%$198/sqft |
Source: Owner Report a problem | ||
| 4/22/2021 | Sold | $292,000+0.7%$170/sqft |
Source: BHHS Homesale Realty #PADA131742_17033 Report a problem | ||
| 4/3/2021 | Pending sale | $289,900$169/sqft |
Source: Bright MLS #PADA131742 Report a problem | ||
| 4/2/2021 | Listed for sale | $289,900$169/sqft |
Source: Bright MLS #PADA131742 Report a problem | ||
Public tax history
| Year | Property taxes | Tax assessment |
|---|---|---|
| 2025 | $3,400 +6.4% | $108,800 |
| 2023 | $3,196 +1.8% | $108,800 |
| 2022 | $3,139 +2.3% | $108,800 |
| 2021 | $3,069 +199.7% | $108,800 |
| 2020 | $1,024 +2.7% | $108,800 |
| 2019 | $997 +3.4% | $108,800 |
| 2018 | $964 | $108,800 |
| 2017 | -- | $108,800 |
| 2016 | -- | $108,800 |
| 2015 | -- | $108,800 |
| 2014 | -- | $108,800 |
| 2013 | -- | $108,800 |
| 2012 | -- | $108,800 |
| 2011 | -- | $108,800 |
| 2010 | -- | $108,800 |
| 2008 | -- | $108,800 |
| 2007 | -- | $108,800 |
| 2006 | -- | $108,800 |
Find assessor info on the county website
Neighborhood: 17033
Nearby homes
- $490,0003 bd2 ba1.8k sqft419 W Areba Ave, Hershey, PA 17033Sold
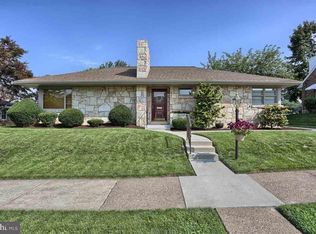
- $389,2003 bd1 ba1.5k sqft412 W Areba Ave, Hershey, PA 17033Off Market
- $393,3003 bd1 ba1.5k sqft404 W Areba Ave, Hershey, PA 17033Off Market
- $632,9006 bd3 ba3.4k sqft413 W Areba Ave, Hershey, PA 17033Off Market
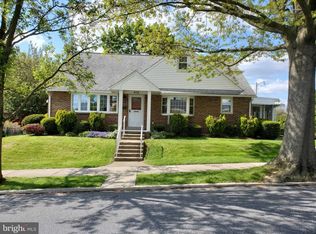
- $992,9004 bd3 ba2k sqft428 W Areba Ave, Hershey, PA 17033Off Market
- $340,3003 bd1 ba1.1k sqft427 W Areba Ave, Hershey, PA 17033Off Market
- $495,5004 bd3 ba2.5k sqft436 W Areba Ave, Hershey, PA 17033Off Market
- $698,5004 bd3 ba3.2k sqft413 Beech Ave, Hershey, PA 17033Off Market
Nearby schools
GreatSchools rating
- NAHershey Early Childhood CenterGrades: K-1Distance: 0.7 mi
- 9/10Hershey Middle SchoolGrades: 6-8Distance: 0.8 mi
- 10/10Hershey High SchoolGrades: 9-12Distance: 0.8 mi
Schools provided by the listing agent
- Elementary: Hershey Primary Elementary
- Middle: Hershey Middle School
- High: Hershey High School
- District: Derry Township
Source: Bright MLS. This data may not be complete. We recommend contacting the local school district to confirm school assignments for this home.


Get pre-qualified for a loan
At Zillow Home Loans, we can pre-qualify you in as little as 5 minutes with no impact to your credit score.An equal housing lender. NMLS #10287.
Sell for more on Zillow
Get a Zillow Showcase℠ listing at no additional cost and you could sell for .
$453,000
2% more
+$9,060
With Zillow Showcase(estimated)
$462,060
- Pennsylvania
- Dauphin County
- Hershey
- 17033
- 420 W Areba Ave
Nearby cities
Nearby zip codes
Other Hershey Topics
