Welcome to this beautiful 4 bedroom, 2 bathroom solid brick home sitting on an expansive lot and offering over 1680 sq ft of living space. The kitchen offers an abundant amount of cabinetry and counter space with a natural flow into the dining room area and access to the back covered patio, which is perfect for everyday living and entertaining. You will find hardwood flooring though out most of the home, tiled bathrooms, tub/shower combo in the hall bathroom, and a decent sized living space with lots of natural sunlight from windows and a storm door which overlooks a large front yard and beautiful trees. The solid brick exterior with a newer metal roof provides low maintenance living and lasting durability. Step outside and enjoy the gorgeous level outdoor space with a covered patio and private backyard. With low inventory in the area, this home will not last long. Schedule your showing today. *Agent is a relative of the Seller.
Active
Price cut: $10K (8/10)
$169,900
420 W Ashley St, Rebecca, GA 31783
4beds
1,689sqft
Single Family Residence
Built in 1972
1.16 Acres Lot
$167,400 Zestimate®
$101/sqft
$-- HOA
What's special
Solid brick exteriorTiled bathroomsExpansive lot
- 85 days
- 694
- 81
Zillow last checked:
Listing updated:
Listed by:
Stephanie Richter 678-863-7812,
All Star Realty
Source: GAMLS,MLS#: 10809046
Facts & features
Interior
Bedrooms & bathrooms
- Bedrooms: 4
- Bathrooms: 2
- Full bathrooms: 2
- Main level bathrooms: 2
- Main level bedrooms: 4
Rooms
- Room types: Family Room
Dining room
- Features: Seats 12+, Separate Room
Kitchen
- Features: Breakfast Area
Heating
- Central, Electric
Cooling
- Ceiling Fan(s), Central Air, Electric
Appliances
- Included: Dishwasher, Electric Water Heater, Oven/Range (Combo)
- Laundry: In Garage
Features
- Master On Main Level, Tile Bath
- Flooring: Hardwood, Tile
- Windows: Window Treatments
- Basement: None
- Has fireplace: No
Interior area
- Total structure area: 1,689
- Total interior livable area: 1,689 sqft
- Finished area above ground: 1,689
- Finished area below ground: 0
Property
Parking
- Parking features: Attached, Carport, Garage, Garage Door Opener, Kitchen Level, Off Street
- Has attached garage: Yes
- Has carport: Yes
Features
- Levels: One
- Stories: 1
- Patio & porch: Porch
Lot
- Size: 1.16 Acres
- Features: Level, Open Lot, Private
- Residential vegetation: Cleared, Grassed
Details
- Parcel number: 054 036
Construction
Type & style
- Home type: SingleFamily
- Architectural style: Brick 4 Side,Ranch
- Property subtype: Single Family Residence
Materials
- Brick
- Foundation: Block
- Roof: Metal
Condition
- Resale
- New construction: No
- Year built: 1972
Utilities & green energy
- Sewer: Septic Tank
- Water: Public
- Utilities for property: Electricity Available, High Speed Internet, Phone Available, Water Available
Community & HOA
Community
- Features: None
- Subdivision: None
HOA
- Has HOA: No
- Services included: None
Location
- Region: Rebecca
Financial & listing details
- Price per square foot: $101/sqft
- Tax assessed value: $162,482
- Annual tax amount: $1,982
- Date on market: 7/20/2026
- Cumulative days on market: 79 days
- Listing agreement: Exclusive Right To Sell
- Electric utility on property: Yes
Estimated market value
$167,400
$159,000 - $176,000
$1,416/mo
Price history
| Date | Event | Price |
|---|---|---|
| 9/23/2026 | Listed for sale | $169,900$101/sqft |
Source:  GAMLS #10809046 Report a problem GAMLS #10809046 Report a problem | ||
| 9/18/2026 | Pending sale | $169,900$101/sqft |
Source: GAMLS #10809046 Report a problem | ||
| 8/10/2026 | Price change | $169,900-5.6%$101/sqft |
Source: GAMLS #10809046 Report a problem | ||
| 7/20/2026 | Listed for sale | $179,900+153.4%$107/sqft |
Source: GAMLS #10809046 Report a problem | ||
| 3/2/2006 | Sold | $71,000$42/sqft |
Source: Public Record Report a problem | ||
Public tax history
| Year | Property taxes | Tax assessment |
|---|---|---|
| 2025 | $1,802 -2.5% | $64,993 +13.8% |
| 2024 | $1,849 +40.9% | $57,124 +65.7% |
| 2023 | $1,312 | $34,482 |
| 2022 | $1,312 0% | $34,482 |
| 2021 | $1,312 -0.1% | $34,482 |
| 2020 | $1,313 | $34,482 |
| 2019 | $1,313 0% | $34,482 |
| 2018 | $1,313 | $34,482 |
| 2017 | $1,313 -4.9% | $34,482 |
| 2016 | $1,381 | $34,482 |
| 2015 | -- | $34,482 |
| 2014 | -- | $34,482 |
| 2013 | -- | -- |
| 2012 | -- | -- |
| 2011 | -- | -- |
| 2010 | -- | -- |
| 2009 | -- | $38,513 |
| 2008 | -- | $38,513 +41.5% |
| 2007 | -- | $27,225 |
| 2006 | -- | $27,225 |
| 2005 | -- | $27,225 |
| 2004 | -- | $27,225 +1.4% |
| 2003 | -- | $26,836 +30.2% |
| 2002 | -- | $20,614 |
| 2001 | -- | $20,614 |
| 2000 | -- | $20,614 |
| 1999 | -- | $20,614 |
Find assessor info on the county website
Monthly payment
Est. payment
Payment breakdown
Explore the cost of this home by adjusting the details. Changes won't be saved.Climate risks
Neighborhood: 31783
Nearby schools
Schools provided by the listing agent
- Elementary: Turner
- Middle: Turner
- High: Turner
Source: GAMLS. This data may not be complete. We recommend contacting the local school district to confirm school assignments for this home.
Similar homes
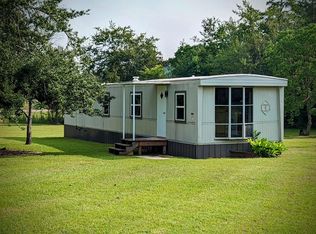
- $189,9003 bd2 ba1.4k sqft1588 Ten Mile Rd, Rebecca, GA 31783For Sale
 MLS ID #143077, Melissa Brock. Tift Area BOR
 - $175,9002 bd2 ba1.1k sqft668 Ten Mile Rd, Fitzgerald, GA 31750For Sale
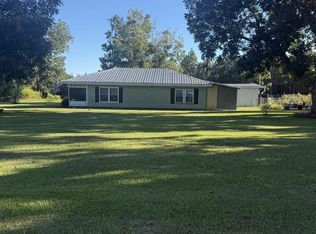 MLS ID #143199, Tonya Schell. Tift Area BOR
 - $169,0003 bd2 ba1.6k sqft141 Wenona Way, Fitzgerald, GA 31750For Sale
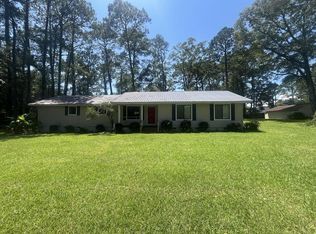 MLS ID #142982, Gwendolyn Mcduffie. Tift Area BOR
 - $159,0003 bd2 ba1.8k sqft328 S Main St, Ashburn, GA 31714For Sale
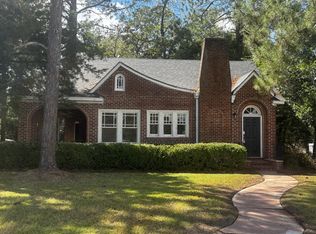 MLS ID #143185, Joe Pope. Tift Area BOR
 - $159,0003 bd2 ba1.3k sqft103 Dove St, Cordele, GA 31015Active
 MLS ID #10854009, Denise Silcox, Southern Classic Realtors. GAMLS
 - $180,0003 bd2 ba1.9k sqft120 Stubbs Ave, Fitzgerald, GA 31750ActiveMLS ID #10720364, Patty Ann Moore, Coldwell Banker Kennon & Parker. GAMLS
- $150,0003 bd2 ba2.1k sqft21 6th Ave, Rochelle, GA 31079ActiveMLS ID #10729217, Elijah Stowe, Keller Williams Lanier Partners. GAMLS
- $180,0003 bd2 ba1.6k sqft6825 State Highway 112 W, Ashburn, GA 31714ActiveMLS ID #10771594, Ginny Henry, Lock and Key Realty. GAMLS
- $138,9003 bd2 ba1.7k sqft409 W Sultana Dr, Fitzgerald, GA 31750Active Under ContractMLS ID #10788379, Melissa Burgess, Coldwell Banker Active Real Estate. GAMLS
