Skip main navigation
Off market
  • $162,500

    420 W Breckinridge St APT D5, Louisville, KY 40203

    2beds
    1,166sqft
    Condo
    Built in 1913
    -- sqft lot
    $162,500 Zestimate®
    $139/sqft
    $1,383 Estimated rent

    Home value

    $162,500

    $151,000 - $176,000

    $1,383/mo

    Zestimate® history
    Loading
    Loading...

    Owner options

    List your home for rent

    $1,383/mo

    Rent Zestimate®

    Find your next renter with Zillow Rental Manager. Plus, with online applications, you can quickly screen prospective tenants – for free.

    Learn more

    $1,383/mo

    Rent Zestimate®

    Refinance and save

    $1,338/mo

    Est. payment

    Refinancing to a lower rate could help reduce your monthly payments and save thousands over the life of the loan.

    See today's rates

    $1,338/mo

    Est. payment

    Explore your selling options

    Work with a Zillow partner agent

    Leverage their expertise and Zillow's premium Showcase listings to get your home seen by more buyers.

    Get started

    List with your own agent

    Get your home in front of millions of buyers by listing it on Zillow.

    Learn how to do it

    Sell it yourself

    Take full control of how buyers see your home on Zillow by listing For Sale by Owner (FSBO).

    List your home

    What's special

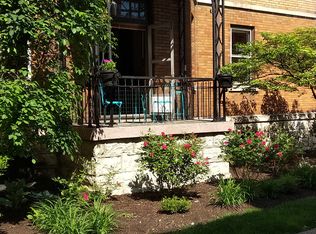
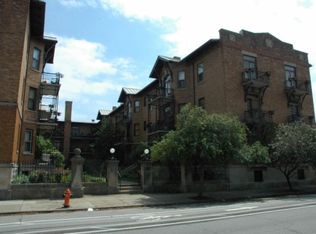
    This wonderful circa 1913 condominium is located on the 3rd floor of the Historic ''Thierman'' building on the edge of Old Louisville and downtown Louisville, & offers 1,166 Sq. Ft. of living space filled with character and charm. History abounds in this grand building that's been placed on the ''National Register of Historic Places.'' Each of the 24 units have wrought iron railed balconies overlooking the beautifully landscaped courtyard that blooms throughout most of the year, reminiscent of New Orleans. The entrance from the main courtyard provides a secured entry that opens to an amazing staircase with original marble stairs and vintage wrought iron banisters. The unit itself has original oak flooring, & natural moldings and woodwork throughout. Enter to a lovely and welcoming sitting area with glass paned bookcases beneath a stained glass window, and adjacent to a decorative fireplace with original tile surround and wood mantle. The open living room features beamed ceilings, a ceiling fan & natural wood wainscoting, and has glass paned French doors that lead out on to an exterior balcony with iron railings & built-in plant containers, great for enjoying morning coffee or evening wine. From the living room through a 2nd set of glass paned French doors you enter the formal dining room with chandelier & bay with stained art glass window. Off the dining room is a hallway with a gorgeous original built-in bakers pantry for extra kitchen storage. The kitchen is galley styled and offers a refrigerator, gas range with vent hood, ample oak cabinetry and a planning desk/counter. The hallway off the kitchen also leads to the rear covered stairs on the backside of the unit, which can be taken down to the basement. Additional storage could be arranged and sectioned off in the basement with approval of the Council of Co-Owners. Off the formal living room and hall, you will find a large walk-in storage closet (potential for in-unit laundry), and two generously sized bedrooms

    This property is not currently displayed as for sale or rent on Zillow. This may be different from what's on other websites or public sources.

    Facts & features

    Interior

    Bedrooms & bathrooms
    • Bedrooms: 2
    • Bathrooms: 1
    • Full bathrooms: 1
    Heating
    • Forced air, Gas
    Cooling
    • Central
    Features
    • Storage
    • Flooring: Other
    • Basement: Unfinished
    • Has fireplace: Yes
    Interior area
    • Total interior livable area: 1,166 sqft
    • Finished area below ground: 0.00

    Property

    Parking
    • Details: Off-Street Parking, See Remarks
    Features
    • Patio & porch: Patio
    • Exterior features: Brick
    Lot
    • Features: Level, Sidewalk
    • Topography: Level
    • Land development status: Completed
    Details
    • Parcel number: 08029M005D0000
    • Wooded area: 0

    Construction

    Type & style
    • Home type: Condo
    • Architectural style: Traditional
    Materials
    • Wood
    • Foundation: Crawl/Raised
    • Roof: Metal
    Condition
    • Construction Complete
    • Year built: 1913

    Utilities & green energy

    • Gas: Fuel:Natural
    • Sewer: Public Sewer
    • Water: Public
    • Utilities for property: Natural Gas Connected, Water Connected, Sewer Connected

    Community & HOA

    HOA
    • Has HOA: Yes
    • Amenities included: Trash, Water, Maintenance Grounds, Additional Strg, Pets Allowed per Restrictions, Sewer, Insurance, Maintenance, Rental Allowed
    • Services included: Trash, Maintenance Grounds, Water, Sewer, Exterior Maint., Mstr Ins
    • HOA fee: $293 monthly
    Location
    • Region: Louisville

    Financial & listing details

    • Price per square foot: $139/sqft
    • Tax assessed value: $159,700
    • Annual tax amount: $2,012

    Price history

    DateEventPrice
    4/19/2022Sold$159,700+3.4%$137/sqft
    Source: Metro Search Inc. LLC DBA Apex MLS #1607942 Report a problem
    3/30/2022Pending sale$154,500$133/sqft
    Source: Metro Search Inc. LLC DBA Apex MLS #1607942 Report a problem
    3/24/2022Contingent$154,500$133/sqft
    Source: Metro Search Inc. LLC DBA Apex MLS #1607942 Report a problem
    3/20/2022Listed for sale$154,500+45.8%$133/sqft
    Source: Metro Search Inc. LLC DBA Apex MLS #1607942 Report a problem
    5/18/2020Sold$106,000-3.6%$91/sqft
    Source: Metro Search Inc. LLC DBA Apex MLS #1556283 Report a problem
    4/5/2020Pending sale$110,000$94/sqft
    Source: RE/MAX 100 #1556283 Report a problem
    3/30/2020Listed for sale$110,000$94/sqft
    Source: RE/MAX 100 #1556283 Report a problem

    Public tax history

    YearProperty taxesTax assessment
    2025$2,012 -1.9%$159,700
    2024$2,051 -4.3%$159,700
    2023$2,143 +48.7%$159,700 +50.7%
    2022$1,442 -4.4%$106,000
    2021$1,508 +116.6%$106,000 +109.2%
    2020$696 $50,680
    2019$696 +3.8%$50,680
    2018$671 $50,680
    2017$671 +32.4%$50,680
    2013$507 $50,680
    2011$507 $50,680
    Find assessor info on the county website

    Neighborhood: Old Louisville

    Nearby schools

    GreatSchools rating
    Schools provided by the listing agent
    • District: Jefferson

    Source: The MLS. This data may not be complete. We recommend contacting the local school district to confirm school assignments for this home.

    Get pre-qualified for a loan
    At Zillow Home Loans, we can pre-qualify you in as little as 5 minutes with no impact to your credit score.

    An equal housing lender. NMLS #10287.

    Sell for more on Zillow
    Get a Zillow Showcase℠ listing at no additional cost and you could sell for .
    $162,500
    2% more
    +$3,250
    With Zillow Showcase(estimated)
    $165,750