Immaculate Custom Home in a Prime Location
This beautifully maintained 4 bedroom, 2 ¼ bath, 2,656 sq ft custom home (built in 1970) combines timeless design with thoughtful updates throughout. From the moment you enter, you're welcomed by a spacious entryway featuring a double panel door with shutters, a coat closet, and plenty of natural light.
The main level showcases hard-surface flooring, a soaring cathedral ceiling in the living room with motorized blinds, and an updated kitchen complete with KitchenAid stainless steel appliances, double ovens, a cooktop, stylish tile backsplash, and ample storage. The main bathroom has been fully updated with custom cabinetry, granite countertops, and a large tiled walk-in shower. The primary suite offers extra convenience with its own laundry chute and private toilet closet.
The lower level is designed for both function and flexibility, featuring a cozy family room with recessed lighting, and built-ins. Two additional bedrooms, a laundry room with sink and built-ins (washer & dryer included), plus a versatile bonus room with counters and cabinetry offer endless potential—perfect for a future kitchen, hobby space, or even a separate apartment with its walkout entrance.
Outside, enjoy the beautifully landscaped yard with a 3-tier garden, a sprinkler system, and an extra-large patio wired for sound (speakers included). The detached 26' x 32' heated double garage with alley access includes a fridge, storage cabinets, and plenty of space for projects. With seamless steel siding, Anderson windows, and a security system, this home is move-in ready and built to last.
Best of all—it's just a short walk to Custer Park, Elks Pool, elementary schools, Larks baseball games, restaurants, and downtown, giving you the perfect blend of convenience and community.
Sold
Price Unknown
420 W Broadway Ave, Bismarck, ND 58501
4beds
2,656sqft
Single Family Residence
Built in 1970
6,969 Square Feet Lot
$379,000 Zestimate®
$--/sqft
$2,581 Estimated rent
Home value
$379,000
$349,000 - $413,000
$2,581/mo
Zestimate® history
Owner options
List your home for rent
$2,581/mo
Rent Zestimate®
Find your next renter with Zillow Rental Manager. Plus, with online applications, you can quickly screen prospective tenants – for free.
$2,581/mo
Rent Zestimate®
Refinance and save
Refinancing to a lower rate could help reduce your monthly payments and save thousands over the life of the loan.
Explore your selling options
Work with a Zillow partner agent
Leverage their expertise and Zillow's premium Showcase listings to get your home seen by more buyers.
Get startedList with your own agent
Get your home in front of millions of buyers by listing it on Zillow.
Learn how to do itSell it yourself
Take full control of how buyers see your home on Zillow by listing For Sale by Owner (FSBO).
List your homeWhat's special
Cozy family roomSoaring cathedral ceilingStylish tile backsplashSprinkler systemGranite countertopsCustom cabinetrySpacious entryway
Zillow last checked:
Listing updated:
Listed by:
Shawna R Hastings 701-426-0041,
Realty One Group - Encore
Bought with:
Trisha L Dietz, 10633
Realty One Group - Encore
Source: Great North MLS,MLS#: 4021675
Facts & features
Interior
Bedrooms & bathrooms
- Bedrooms: 4
- Bathrooms: 3
- 3/4 bathrooms: 2
Primary bedroom
- Description: Laundry Chute & Toilet closet
- Level: Main
Bedroom 2
- Features: Bookcases
- Level: Main
Bedroom 3
- Description: Private rear entrance
- Level: Basement
Bedroom 4
- Features: Ceiling Fan(s)
- Level: Basement
Bathroom 1
- Description: Walk In Shower
- Features: Granite Counters
- Level: Main
Bathroom 2
- Description: Walk in Shower
- Level: Basement
Dining room
- Features: Cathedral Ceiling(s), Ceiling Fan(s)
- Level: Main
Family room
- Features: Built-in Features, Ceiling Fan(s), Recessed Lighting
- Level: Basement
Kitchen
- Features: Cathedral Ceiling(s)
- Level: Main
Laundry
- Features: Built-in Features
- Level: Basement
Living room
- Features: Cathedral Ceiling(s), Ceiling Fan(s)
- Level: Main
Other
- Description: Sink
- Level: Basement
Heating
- Baseboard, Hot Water
Cooling
- Ceiling Fan(s), Central Air, Ductless
Appliances
- Included: Dishwasher, Disposal, Double Oven, Dryer, Electric Cooktop, Refrigerator, Washer
Features
- Audio Visual System, Cathedral Ceiling(s), Ceiling Fan(s), Main Floor Bedroom
- Flooring: Carpet, Ceramic Tile, Hardwood
- Windows: Window Treatments
- Basement: Concrete
- Has fireplace: No
Interior area
- Total structure area: 2,656
- Total interior livable area: 2,656 sqft
- Finished area above ground: 1,328
- Finished area below ground: 1,328
Property
Parking
- Total spaces: 2
- Parking features: Detached, Garage Door Opener, Garage Faces Rear, Heated Garage, Insulated, Lighted, Parking Pad, On Street, Double Driveway, Additional Parking, Alley Access, Concrete
- Garage spaces: 2
Features
- Levels: Two,Split Entry
- Stories: 2
- Patio & porch: Patio
- Exterior features: Rain Gutters, Garden
- Fencing: Vinyl,Wood,Chain Link,Full
Lot
- Size: 6,969 Square Feet
- Dimensions: 50 x 142
- Features: Sprinklers In Rear, Sprinklers In Front, Landscaped, Lot - Owned, Rectangular Lot
Details
- Parcel number: 0045017065
Construction
Type & style
- Home type: SingleFamily
- Property subtype: Single Family Residence
Materials
- Brick, Steel Siding
- Foundation: Concrete Perimeter
- Roof: Asphalt
Condition
- New construction: No
- Year built: 1970
Utilities & green energy
- Gas: Propane Tank Rented
- Sewer: Public Sewer
- Water: Public
- Utilities for property: Sewer Connected, Natural Gas Connected, Water Connected, Trash Pickup - Public, Electricity Connected
Community & HOA
Community
- Security: Smoke Detector(s), Security System
HOA
- Services included: None
Location
- Region: Bismarck
Financial & listing details
- Tax assessed value: $261,300
- Annual tax amount: $2,596
- Date on market: 9/8/2025
- Listing terms: Cash,Conventional,FHA
- Electric utility on property: Yes
- Road surface type: Asphalt
Price history
| Date | Event | Price |
|---|---|---|
| 10/20/2025 | Sold | -- |
Source: Great North MLS #4021675 Report a problem | ||
| 9/30/2025 | Pending sale | $379,900$143/sqft |
Source: Great North MLS #4021675 Report a problem | ||
| 9/23/2025 | Price change | $379,900-5%$143/sqft |
Source: Great North MLS #4021675 Report a problem | ||
| 9/8/2025 | Listed for sale | $399,900$151/sqft |
Source: Great North MLS #4021675 Report a problem | ||
Public tax history
| Year | Property taxes | Tax assessment |
|---|---|---|
| 2024 | $2,969 +11.8% | $130,650 +5.5% |
| 2023 | $2,656 +4.9% | $123,850 +9.7% |
| 2022 | $2,532 -18% | $112,900 +6% |
| 2021 | $3,088 | $106,550 |
| 2020 | -- | $106,550 +4.5% |
| 2019 | $2,799 +31% | $101,950 |
| 2018 | $2,137 | $101,950 |
| 2017 | -- | $101,950 |
| 2016 | $1,929 +4.3% | $101,950 +10.8% |
| 2014 | $1,849 | $92,050 +9.5% |
| 2013 | -- | $84,050 +9% |
| 2012 | -- | $77,100 +4% |
| 2011 | -- | $74,150 |
| 2010 | -- | $74,150 +1% |
| 2009 | -- | $73,400 +2% |
| 2008 | -- | $71,950 +36.3% |
| 2003 | -- | $52,800 |
| 2002 | -- | $52,800 |
Find assessor info on the county website
Neighborhood: 58501
Nearby homes
- $263,4003 bd1 ba1.7k sqft424 W Broadway Ave, Bismarck, ND 58501Off Market

- $289,9003 bd2 ba2k sqft416 W Broadway Ave, Bismarck, ND 58501Off Market
- $--3 bd2 ba2k sqft428 W Broadway Ave, Bismarck, ND 58501Sold

- $238,3004 bd1 ba-- sqft408 W Broadway Ave, Bismarck, ND 58501Off Market
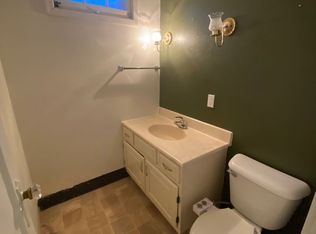
- $198,0005 bd2 ba726 sqft408 W Broadway Ave, City Of Bismarck, ND 58501Off Market
- $189,0002 bd2 ba1.1k sqft215 N Hannifin St, Bismarck, ND 58501Off Market
- $422,5004 bd2 ba2.8k sqft417 W Thayer Ave, Bismarck, ND 58501Off Market
- $283,4003 bd1 ba1.6k sqft421 W Thayer Ave, Bismarck, ND 58501Off Market
Nearby schools
GreatSchools rating
- 6/10Roosevelt Elementary SchoolGrades: K-5Distance: 0.3 mi
- 7/10Horizon Middle SchoolGrades: 6-8Distance: 3.4 mi
- 9/10Century High SchoolGrades: 9-12Distance: 2.4 mi
Schools provided by the listing agent
- Elementary: Roosevelt
- Middle: Horizon
- High: Century High
Source: Great North MLS. This data may not be complete. We recommend contacting the local school district to confirm school assignments for this home.
- North Dakota
- Burleigh County
- Bismarck
- 58501
- 420 W Broadway Ave
Nearby cities
Nearby zip codes
Other Bismarck Topics
