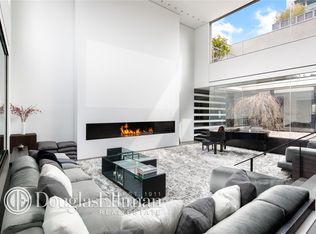
Located on a prime Soho block, this dramatic penthouse captivates hearts and minds with its elegant interiors and wealth of outdoor space. Architect Edward Siegel and designer Ernest de la Torre teamed up to turn a traditional loft into this inspiring two bedroom, two full and two half bathroom home. Throughout the duplex, the smart, graceful design unites art deco touches with East Asian-inspired midcentury modernism to create a singular, refined style that earned the residence a well-deserved feature in Architectural Digest. Penthouse B's walnut-paneled foyer greets visitors and offers a hidden entrance to a powder room. Shimmering dark stained white oak floors flow from the foyer into the great room--an expansive space with a row of walnut-covered columns accentuating its soaring 11-foot-2 -inch ceiling. The great room's highlights include a spectacular wood-burning fireplace wall clad in white gold quartzite and a wet-bar outfitted with a stainless steel countertop, Dornbracht sink fittings, and glass shelving. Along the east wall, Moduline windows and French doors open onto a 528-square-foot lower terrace which provides a picture-perfect view of One World Trade. The kitchen is a chef's dream come true with a Viking range, vented Viking hood, Northland refrigerator, two Bosch dishwashers, walnut cabinets, stainless steel countertops and Hansgrohe sink fittings. A custom-designed, shoji-inspired grillage screen enable the kitchen to be closed off from the great room. The bottom level also features a guest bedroom, study (convertible to a third bedroom) and a full bathroom. Sliding pocket doors make it easy to close off these three rooms to create a separate, private living area. A Jerusalem Gold Stone staircase rises from the great room to the floors above. Featuring dramatic Empire State Building views and an extraordinary custom wall-covering spanning full three stories, the sun-drenched staircase leads to the master bedroom level which includes a large master suite, a bathroom and a 430-square-foot hot tub terrace with two private outdoor showers. Floor-to-ceiling windows facing south and east allow light to saturate the luxurious walnut- paneled master suite. A lovely 1145 -square-foot private garden, enclosed by mature hedges to ensure maximum privacy, surrounds the master suite. The spacious master bathroom is finished with Jerusalem Gold stone and features custom-designed cabinets, Robern mirrors and Dornbracht Tara Fixtures. The suite also includes a large windowed walk-in closet and a cozy sitting area equipped with a projector screen and surround sound. The staircase leads to the penthouse's landscaped upper roof terrace which provides a serene, private retreat with 637 square feet of entertaining space. The terrace is outfitted with an outdoor wood-burning fireplace, stainless steel wet-bar with dual refrigerators and spectacular 360-degree view of New York City A smart technology system adds ease and convenience for climate control, lighting, electronic shades and visual throughout the residence. The penthouse also comes with multiple private basement storage area and a custom-built 1070 bottle, temperature-controlled wine cellar with additional crate storage. Built in 1910, the Soho Gallery Building was the first and foremost gallery building in SoHo. Once home to Leo Castelli and other leading art dealers, this elegant structure served as the hub of the Soho art scene, attracting art lovers from around the world to view the works of such luminaries as Jasper Johns and Roy Lichtenstein. Converted in West Broadway is now a 7-story, 9-unit co-operative building. the building offers two entrances---Broadway or Thompson Street---and a doorman is on duty seven days a week from 7 a.m. to 11 p.m. With its unrivaled design flair, flexible living spaces and four private terraces, Penthouse B offers a rare residential opportunity in the lively Soho neighborhood.
This property is off market, which means it's not currently listed for sale or rent on Zillow. This may be different from what's available on other websites or public sources.