Warm, welcoming, and designed for everyday moments that matter, this 2,065 sq ft 3-bedroom, 2.5-bath home offers the space, comfort, and connection so many buyers are searching for. Located in a PUD community that lives like single-family homes, allowing for more favorable financing, this residence also enjoys rare privacy with no neighbors on two sides, a private backyard, and an attached 2-car garage. Inside, natural light pours through clerestory windows and a soaring two-story entry, creating an airy, uplifting first impression. French oak LVP flooring, an updated kitchen and baths, formal dining space, and a breakfast nook offer flexibility for both daily living and entertaining. The spacious family room with fireplace opens to the backyard, while the kitchen and nook overlook the outdoor space. Upstairs, the expansive primary suite with cathedral ceilings offers a peaceful retreat, complemented by a large laundry room for added convenience. Ideally located near highly regarded schools and just moments from the charm of Downtown Campbell, where weekend strolls, coffee spots, dining, and community events create a vibrant lifestyle, while also offering close proximity to South Bay tech hubs, this home blends comfort, convenience, and connection. Come see your next home today!
Sold for $1,410,000
$1,410,000
420 W Campbell Ave, Campbell, CA 95008
3beds
2,065sqft
Townhouse, Residential
Built in 1980
2,243 Square Feet Lot
$1,403,200 Zestimate®
$683/sqft
$4,882 Estimated rent
Home value
$1,403,200
$1.29M - $1.52M
$4,882/mo
Zestimate® history
Owner options
List your home for rent
$4,882/mo
Rent Zestimate®
Find your next renter with Zillow Rental Manager. Plus, with online applications, you can quickly screen prospective tenants – for free.
$4,882/mo
Rent Zestimate®
Refinance and save
$9,600/mo
Est. payment
Refinancing to a lower rate could help reduce your monthly payments and save thousands over the life of the loan.
$9,600/mo
Est. payment
Explore your selling options
Work with a Zillow partner agent
Leverage their expertise and Zillow's premium Showcase listings to get your home seen by more buyers.
Get startedList with your own agent
Get your home in front of millions of buyers by listing it on Zillow.
Learn how to do itSell it yourself
Take full control of how buyers see your home on Zillow by listing For Sale by Owner (FSBO).
List your homeWhat's special
Private backyardFrench oak lvp flooringUpdated kitchen and bathsFormal dining spaceBreakfast nookSoaring two-story entryLarge laundry room
Zillow last checked:
Listing updated:
Listed by:
Nancy Reynolds 01952162 408-888-1260,
Loveseat Homes 408-888-1260
Bought with:
Andrew Unyi, 02125888
Rinu Real Estate
Chad West Myers, 01914903
Rinu Real Estate
Source: MLSListings Inc,MLS#: ML82041508
Facts & features
Interior
Bedrooms & bathrooms
- Bedrooms: 3
- Bathrooms: 3
- Full bathrooms: 2
- 1/2 bathrooms: 1
Bedroom
- Features: PrimarySuiteRetreat
Bathroom
- Features: DoubleSinks, ShowersoverTubs2plus, Tile, TubinPrimaryBedroom, HalfonGroundFloor
Dining room
- Features: BreakfastNook, FormalDiningRoom
Family room
- Features: SeparateFamilyRoom
Heating
- Forced Air
Cooling
- Central Air
Appliances
- Included: Dishwasher, Disposal, Range Hood, Microwave, Electric Oven/Range, Refrigerator, Washer/Dryer
- Laundry: Upper Floor, Inside
Features
- Flooring: Laminate, Tile, Wood
- Number of fireplaces: 1
- Fireplace features: Family Room
- Common walls with other units/homes: End Unit
Interior area
- Total structure area: 2,065
- Total interior livable area: 2,065 sqft
Property
Parking
- Total spaces: 2
- Parking features: Attached, Common
- Attached garage spaces: 2
Features
- Stories: 2
- Patio & porch: Balcony/Patio
- Exterior features: Back Yard, Fenced
- Fencing: Back Yard,Wood
Lot
- Size: 2,243 Square Feet
Details
- Parcel number: 30548016
- Zoning: P-D
- Special conditions: Standard
Construction
Type & style
- Home type: Townhouse
- Property subtype: Townhouse, Residential
Materials
- Foundation: Concrete Perimeter, Pillar/Post/Pier, Crawl Space
- Roof: Composition
Condition
- New construction: No
- Year built: 1980
Utilities & green energy
- Gas: IndividualGasMeters, PublicUtilities
- Sewer: Public Sewer
- Water: Public
- Utilities for property: Public Utilities, Water Public
Community & HOA
HOA
- Has HOA: Yes
- HOA fee: $474 monthly
Location
- Region: Campbell
Financial & listing details
- Price per square foot: $683/sqft
- Tax assessed value: $728,649
- Annual tax amount: $9,822
- Date on market: 4/7/2026
- Listing agreement: ExclusiveRightToSell
- Listing terms: CashorConventionalLoan
Price history
| Date | Event | Price |
|---|---|---|
| 5/6/2026 | Sold | $1,410,000+1.5%$683/sqft |
Source:  MLSListings Inc #ML82041508 Report a problem MLSListings Inc #ML82041508 Report a problem | ||
| 4/16/2026 | Pending sale | $1,388,888$673/sqft |
Source: MLSListings Inc #ML82041508 Report a problem | ||
| 4/7/2026 | Listed for sale | $1,388,888+171%$673/sqft |
Source: MLSListings Inc #ML82041508 Report a problem | ||
| 2/12/2022 | Listing removed | -- |
Source:  MLSListings Inc Report a problem MLSListings Inc Report a problem | ||
| 1/15/2022 | Listed for rent | $3,850+10%$2/sqft |
Source: MLSListings Inc #ML81874634 Report a problem | ||
| 4/25/2021 | Listing removed | -- |
Source: MLSListings Inc Report a problem | ||
| 4/11/2021 | Listed for rent | $3,500+2.9%$2/sqft |
Source: MLSListings Inc #ML81838458 Report a problem | ||
| 9/16/2017 | Listing removed | $3,400$2/sqft |
Source: OneRent Report a problem | ||
| 9/15/2017 | Price change | $3,400-2.9%$2/sqft |
Source: OneRent Report a problem | ||
| 9/1/2017 | Listed for rent | $3,500$2/sqft |
Source: OneRent Report a problem | ||
| 5/18/2004 | Sold | $512,500$248/sqft |
Source: Public Record Report a problem | ||
Public tax history
| Year | Property taxes | Tax assessment |
|---|---|---|
| 2025 | $9,822 +3% | $728,649 +2% |
| 2024 | $9,536 +1.4% | $714,362 +2% |
| 2023 | $9,409 +0.4% | $700,356 +2% |
| 2022 | $9,373 +1.9% | $686,624 +2% |
| 2021 | $9,197 +2.7% | $673,162 +1% |
| 2020 | $8,954 | $666,261 +2% |
| 2019 | $8,954 +4.8% | $653,198 +2% |
| 2018 | $8,545 | $640,391 +2% |
| 2017 | $8,545 +2.5% | $627,836 +2% |
| 2016 | $8,333 +8.2% | $615,526 +1.5% |
| 2015 | $7,701 +4.1% | $606,281 +2% |
| 2014 | $7,395 | $594,405 +0.5% |
| 2013 | -- | $591,720 +17.6% |
| 2012 | -- | $503,000 -1% |
| 2011 | -- | $508,000 +2.4% |
| 2010 | -- | $496,000 -3.7% |
| 2009 | -- | $514,800 -7.2% |
| 2008 | -- | $554,743 +2% |
| 2007 | -- | $543,867 +2% |
| 2006 | -- | $533,204 +2% |
| 2005 | -- | $522,750 +150.5% |
| 2004 | -- | $208,656 +1.9% |
| 2003 | -- | $204,833 +2% |
| 2002 | -- | $200,818 +2% |
| 2001 | -- | $196,881 |
Find assessor info on the county website
Neighborhood: Central Campbell
Nearby homes
- $1,318,8003 bd2 ba2k sqft422 W Campbell Ave, Campbell, CA 95008Off Market
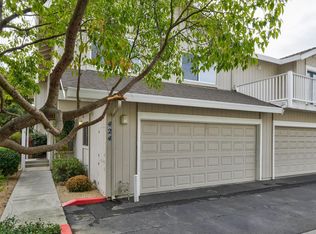
- $1,457,7003 bd3 ba2k sqft424 W Campbell Ave, Campbell, CA 95008Off Market
- $1,186,9003 bd2 ba2k sqft450 W Campbell Ave, Campbell, CA 95008Off Market
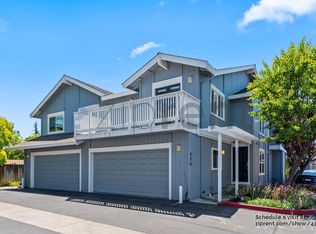
- $1,496,8003 bd3 ba2k sqft426 W Campbell Ave, Campbell, CA 95008Off Market
- $1,315,0003 bd3 ba2k sqft448 W Campbell Ave, Campbell, CA 95008Sold
- $1,306,5003 bd2 ba2k sqft446 W Campbell Ave, Campbell, CA 95008Off Market
- $1,350,0003 bd3 ba2k sqft444 W Campbell Ave, Campbell, CA 95008Sold
- $1,459,1003 bd3 ba2k sqft428 W Campbell Ave, Campbell, CA 95008Off Market
Nearby schools
GreatSchools rating
- 8/10Campbell School of InnovationGrades: K-8Distance: 0.2 mi
- 9/10Westmont High SchoolGrades: 9-12Distance: 1.9 mi
Schools provided by the listing agent
- Elementary: CampbellSchoolofInnovation
- High: WestmontHigh
- District: CampbellUnionElementary
Source: MLSListings Inc. This data may not be complete. We recommend contacting the local school district to confirm school assignments for this home.
Get a cash offer in 3 minutes
Find out how much your home could sell for in as little as 3 minutes with a no-obligation cash offer.
Estimated market value
$1,403,200
Get a cash offer in 3 minutes
Find out how much your home could sell for in as little as 3 minutes with a no-obligation cash offer.
Estimated market value
$1,403,200
- California
- Santa Clara County
- Campbell
- 95008
- Central Campbell
- 420 W Campbell Ave
Nearby cities
Nearby neighborhoods
Nearby zip codes
Other Campbell Topics
