Modern luxury meets raw industrial chic in this open concept brick and steel loft. Featuring 4 fully enclosed bedrooms plus a den along with 4 full bathrooms, this home offers just under 4,400 square feet of living space and soaring ceilings throughout..13 feet upstairs and over 22 feet down! The contemporary kitchen features two-tone flat panel cabinetry with a hidden dishwasher and refrigerator, dual Wolf ovens and a 5-burner Wolf range. The oversized island offers sizable seating and open shelving. The master suite includes a large walk-in closet and a spa-like bath with dual vanity, large soaking tub, separate shower with multiple sprays and a two-person infrared sauna. A separate laundry room provides additional storage space along with a full-sized side-by-side washer and dryer. There's a private terrace directly off the living area in addition to a large communal patio below. Downstairs is a 1-bedroom, 1-bathroom lower level suite complete with soaring 22-foot ceilings and huge steel frame windows. Two garage spots are included in the price along with two oversized storage units in the basement. Great location in the Ogden School District, close to Ward Park and the river with an abundance of dining and entertainment options nearby.
Closed
$1,840,000
420 W Grand Ave #1D2D, Chicago, IL 60654
4beds
4,392sqft
Condominium, Apartment, Single Family Residence
Built in 1909
-- sqft lot
$1,892,900 Zestimate®
$419/sqft
$7,917 Estimated rent
Home value
$1,892,900
$1.70M - $2.10M
$7,917/mo
Zestimate® history
Owner options
List your home for rent
$7,917/mo
Rent Zestimate®
Find your next renter with Zillow Rental Manager. Plus, with online applications, you can quickly screen prospective tenants – for free.
$7,917/mo
Rent Zestimate®
Refinance and save
$12,680/mo
Est. payment
Refinancing to a lower rate could help reduce your monthly payments and save thousands over the life of the loan.
$12,680/mo
Est. payment
Explore your selling options
Work with a Zillow partner agent
Leverage their expertise and Zillow's premium Showcase listings to get your home seen by more buyers.
Get startedList with your own agent
Get your home in front of millions of buyers by listing it on Zillow.
Learn how to do itSell it yourself
Take full control of how buyers see your home on Zillow by listing For Sale by Owner (FSBO).
List your homeWhat's special
Zillow last checked:
Listing updated:
Listed by:
Vincent Anzalone 312-242-1000,
Dream Town Real Estate,
Joseph Nicastro 401-585-3361,
Dream Town Real Estate
Bought with:
Daniel Close
Redfin Corporation
Source: MRED as distributed by MLS GRID,MLS#: 11970685
Facts & features
Interior
Bedrooms & bathrooms
- Bedrooms: 4
- Bathrooms: 4
- Full bathrooms: 4
Rooms
- Room types: Loft, Foyer, Storage, Exercise Room, Walk In Closet
Primary bedroom
- Features: Flooring (Hardwood), Window Treatments (Shades), Bathroom (Full)
- Level: Main
- Area: 252 Square Feet
- Dimensions: 14X18
Bedroom 2
- Features: Flooring (Hardwood)
- Level: Main
- Area: 143 Square Feet
- Dimensions: 13X11
Bedroom 3
- Features: Flooring (Hardwood)
- Level: Main
- Area: 126 Square Feet
- Dimensions: 14X9
Bedroom 4
- Features: Flooring (Hardwood)
- Level: Lower
- Area: 154 Square Feet
- Dimensions: 11X14
Dining room
- Features: Flooring (Hardwood)
- Level: Main
- Area: 84 Square Feet
- Dimensions: 7X12
Exercise room
- Level: Lower
- Area: 500 Square Feet
- Dimensions: 25X20
Family room
- Features: Flooring (Hardwood)
- Level: Main
- Area: 651 Square Feet
- Dimensions: 31X21
Foyer
- Features: Flooring (Hardwood)
- Level: Main
- Area: 48 Square Feet
- Dimensions: 8X6
Kitchen
- Features: Kitchen (Eating Area-Breakfast Bar), Flooring (Hardwood)
- Level: Main
- Area: 288 Square Feet
- Dimensions: 24X12
Laundry
- Features: Flooring (Hardwood)
- Level: Main
- Area: 132 Square Feet
- Dimensions: 11X12
Living room
- Features: Flooring (Hardwood)
- Level: Lower
- Area: 792 Square Feet
- Dimensions: 24X33
Loft
- Features: Flooring (Hardwood)
- Level: Second
- Area: 870 Square Feet
- Dimensions: 30X29
Storage
- Level: Lower
- Area: 108 Square Feet
- Dimensions: 12X9
Walk in closet
- Level: Main
- Area: 112 Square Feet
- Dimensions: 8X14
Heating
- Natural Gas, Forced Air, Zoned, Radiant Floor
Cooling
- Central Air, Zoned
Appliances
- Included: Double Oven, Range, Microwave, Dishwasher, Refrigerator, High End Refrigerator, Freezer, Washer, Dryer, Disposal, Cooktop, Gas Cooktop
- Laundry: Washer Hookup, Main Level, Gas Dryer Hookup, In Unit
Features
- Cathedral Ceiling(s), 1st Floor Bedroom, In-Law Floorplan, 1st Floor Full Bath, Storage, Walk-In Closet(s), High Ceilings, Beamed Ceilings, Open Floorplan, Lobby
- Flooring: Hardwood
- Windows: Drapes
- Basement: None
Interior area
- Total structure area: 4,392
- Total interior livable area: 4,392 sqft
Property
Parking
- Total spaces: 2
- Parking features: Concrete, Garage Door Opener, On Site, Garage Owned, Attached, Garage
- Attached garage spaces: 2
- Has uncovered spaces: Yes
Accessibility
- Accessibility features: No Disability Access
Lot
- Features: Corner Lot
Details
- Additional parcels included: 17091290171062,17091290171004,17091290171063
- Parcel number: 17091290171008
- Special conditions: None
Construction
Type & style
- Home type: Condo
- Property subtype: Condominium, Apartment, Single Family Residence
Materials
- Brick, Limestone
- Foundation: Stone
- Roof: Asphalt
Condition
- New construction: No
- Year built: 1909
- Major remodel year: 2019
Details
- Builder model: TRUE LOFT
Utilities & green energy
- Electric: Circuit Breakers
- Sewer: Public Sewer
- Water: Lake Michigan
Community & HOA
HOA
- Has HOA: Yes
- Amenities included: Elevator(s), Storage, Security Door Lock(s), Picnic Area
- Services included: Water, Parking, Insurance, Exterior Maintenance, Lawn Care, Scavenger, Snow Removal
- HOA fee: $1,850 monthly
Location
- Region: Chicago
Financial & listing details
- Price per square foot: $419/sqft
- Annual tax amount: $27,528
- Date on market: 4/24/2024
- Listing terms: Conventional
- Ownership: Condo
Price history
| Date | Event | Price |
|---|---|---|
| 4/24/2024 | Sold | $1,840,000-5.6%$419/sqft |
Source:  MRED as distributed by MLS GRID #11970685 Report a problem MRED as distributed by MLS GRID #11970685 Report a problem | ||
| 8/1/2023 | Listing removed | -- |
Source: MRED as distributed by MLS GRID #11799674 Report a problem | ||
| 6/5/2023 | Price change | $1,950,000-11.4%$444/sqft |
Source: MRED as distributed by MLS GRID #11799674 Report a problem | ||
| 9/28/2022 | Listed for sale | $2,200,000+10.1%$501/sqft |
Source: MRED as distributed by MLS GRID #11635897 Report a problem | ||
| 4/29/2021 | Listing removed | -- |
Source: MRED as distributed by MLS GRID #11012318 Report a problem | ||
| 3/5/2021 | Listed for sale | $1,999,000-11.2%$455/sqft |
Source: MRED as distributed by MLS GRID #11012318 Report a problem | ||
| 2/15/2021 | Listing removed | -- |
Source: Local MLS Report a problem | ||
| 10/22/2020 | Listing removed | $9,500$2/sqft |
Source: Dream Town Realty #10853066 Report a problem | ||
| 10/7/2020 | Listed for sale | $2,250,000+83.7%$512/sqft |
Source: Dream Town Realty #10894792 Report a problem | ||
| 9/10/2020 | Listed for rent | $9,500$2/sqft |
Source: Dream Town Realty #10853066 Report a problem | ||
| 1/22/2016 | Sold | $1,225,000$279/sqft |
Source: MRED as distributed by MLS GRID #08878431 Report a problem | ||
Public tax history
Tax history is unavailable.
Neighborhood: River North
Nearby homes
- $467,6001 bd2 ba1.2k sqft420 W Grand Ave APT 1B, Chicago, IL 60654Off Market

- $897,8001 bd2 ba1.2k sqft420 W Grand Ave #1D, Chicago, IL 60654Off Market
- $573,2002 bd2 ba1.6k sqft420 W Grand Ave APT 2A, Chicago, IL 60654Off Market
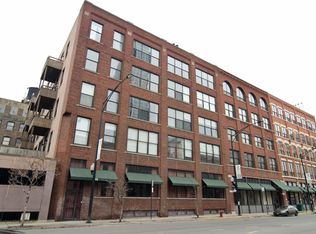
- $338,1001 bd2 ba1.2k sqft420 W Grand Ave APT 2B, Chicago, IL 60654Off Market

- $320,9001 bd1 ba950 sqft420 W Grand Ave APT 2C, Chicago, IL 60654Off Market
- $1,634,3003 bd3 ba2.4k sqft420 W Grand Ave APT 2D, Chicago, IL 60654Off Market
- $600,0002 bd2 ba1.5k sqft420 W Grand Ave APT 2E, Chicago, IL 60654Sold
- $734,4003 bd2 ba1.7k sqft420 W Grand Ave APT 2F, Chicago, IL 60654Off Market
- $419,0001 bd2 ba1.3k sqft420 W Grand Ave APT 2G, Chicago, IL 60654Off Market
Nearby schools
GreatSchools rating
- 4/10Ogden Elementary SchoolGrades: PK-8Distance: 0.8 mi
- 1/10Wells Community Academy High SchoolGrades: 9-12Distance: 1.6 mi
Schools provided by the listing agent
- Elementary: Ogden Elementary
- Middle: Ogden Elementary
- High: Wells Community Academy Senior H
- District: 299
Source: MRED as distributed by MLS GRID. This data may not be complete. We recommend contacting the local school district to confirm school assignments for this home.
Get a cash offer in 3 minutes
Find out how much your home could sell for in as little as 3 minutes with a no-obligation cash offer.
Estimated market value
$1,892,900
Get a cash offer in 3 minutes
Find out how much your home could sell for in as little as 3 minutes with a no-obligation cash offer.
Estimated market value
$1,892,900
- Illinois
- Cook County
- Chicago
- 60654
- River North
- 420 W Grand Ave Unit 1D2D
Nearby cities
Nearby neighborhoods
Nearby zip codes
Other Chicago Topics
