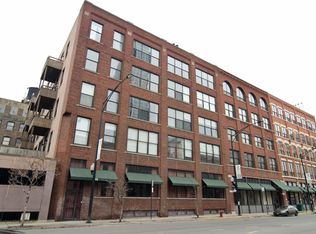
Dramatic loft in a boutique River North building, featuring a spectacular 40-foot wall of windows, soaring 14-foot timber ceilings, exposed brick, and exceptional natural light. This expansive 1,800-plus-square-foot residence offers a split two-bedroom floor plan with a spacious primary suite and upgraded en-suite bath. Designed for sophisticated urban living, the home features a modern kitchen with an oversized island, upgraded cabinetry, and appliances. Additional highlights include two generous living areas, a fireplace, ebony oak flooring throughout, updated bathrooms and lighting, walk-in closets, abundant storage, and an in-unit washer and dryer. Residents enjoy a beautifully landscaped common courtyard garden. The prime River North location is near the East Bank Club, Chicago River, renowned galleries, celebrated restaurants, nightlife, parks, expressways, and an easy walk to Michigan Avenue and the lakefront. One deeded covered garage parking space is available for an additional $25,000 and is not included in the list price. Seller prefers to sell the parking space with the unit.
Closed
Zillow last checked:
Listing updated:
Bought with:
Matt Laricy
Americorp, Ltd
Source: MRED as distributed by MLS GRID,MLS#: 12712962
Price history
| Date | Event | Price |
|---|---|---|
| 9/30/2026 | Sold | $667,000-0.3%$371/sqft |
Source:  MRED as distributed by MLS GRID #12712962 Report a problem MRED as distributed by MLS GRID #12712962 Report a problem | ||
| 8/28/2026 | Contingent | $669,000$372/sqft |
Source: MRED as distributed by MLS GRID #12712962 Report a problem | ||
| 7/22/2026 | Listed for sale | $669,000-7.7%$372/sqft |
Source: MRED as distributed by MLS GRID #12712962 Report a problem | ||
| 7/22/2026 | Listing removed | $725,000$403/sqft |
Source: MRED as distributed by MLS GRID #12669793 Report a problem | ||
| 6/11/2026 | Listed for sale | $725,000-2%$403/sqft |
Source: MRED as distributed by MLS GRID #12669793 Report a problem | ||
| 9/30/2025 | Listing removed | $740,000$411/sqft |
Source: MRED as distributed by MLS GRID #12459941 Report a problem | ||
| 9/16/2025 | Price change | $740,000-2.6%$411/sqft |
Source: MRED as distributed by MLS GRID #12459941 Report a problem | ||
| 9/1/2025 | Listed for sale | $760,000+8.7%$422/sqft |
Source: MRED as distributed by MLS GRID #12459941 Report a problem | ||
| 8/2/2023 | Listing removed | -- |
Source: MRED as distributed by MLS GRID #11794421 Report a problem | ||
| 5/30/2023 | Price change | $699,000-3.6%$388/sqft |
Source: MRED as distributed by MLS GRID #11794421 Report a problem | ||
| 5/1/2023 | Price change | $725,000-3.3%$403/sqft |
Source: MRED as distributed by MLS GRID #11752974 Report a problem | ||
| 4/6/2023 | Listed for sale | $750,000+2.7%$417/sqft |
Source: MRED as distributed by MLS GRID #11752974 Report a problem | ||
| 9/13/2022 | Listing removed | -- |
Source: MRED as distributed by MLS GRID #11362030 Report a problem | ||
| 6/14/2022 | Listing removed | $730,000$406/sqft |
Source: MRED as distributed by MLS GRID #11362030 Report a problem | ||
| 5/23/2022 | Price change | $730,000-2%$406/sqft |
Source: MRED as distributed by MLS GRID #11362030 Report a problem | ||
| 5/17/2022 | Price change | $745,000-0.5%$414/sqft |
Source: MRED as distributed by MLS GRID #11362030 Report a problem | ||
| 5/4/2022 | Price change | $749,000-1.3%$416/sqft |
Source: MRED as distributed by MLS GRID #11362030 Report a problem | ||
| 4/20/2022 | Listed for sale | $759,000$422/sqft |
Source: MRED as distributed by MLS GRID #11362030 Report a problem | ||
| 4/9/2022 | Contingent | $759,000$422/sqft |
Source: MRED as distributed by MLS GRID #11362030 Report a problem | ||
| 4/6/2022 | Listed for sale | $759,000$422/sqft |
Source: MRED as distributed by MLS GRID #11362030 Report a problem | ||
| 3/28/2022 | Listing removed | -- |
Source: MRED as distributed by MLS GRID #11325645 Report a problem | ||
| 3/21/2022 | Price change | $759,000-0.8%$422/sqft |
Source: MRED as distributed by MLS GRID #11325645 Report a problem | ||
| 2/16/2022 | Listed for sale | $765,000+49.9%$425/sqft |
Source: MRED as distributed by MLS GRID #11325645 Report a problem | ||
| 5/2/2019 | Listing removed | $5,000$3/sqft |
Source: CZH Properties #10358807 Report a problem | ||
| 9/18/2015 | Sold | $510,500+16.3%$284/sqft |
Source: MRED as distributed by MLS GRID #08974465 Report a problem | ||
| 4/25/2001 | Sold | $439,000+19.3%$244/sqft |
Source: Public Record Report a problem | ||
| 2/22/2000 | Sold | $368,000+31.4%$204/sqft |
Source: Public Record Report a problem | ||
| 6/30/1997 | Sold | $280,000+6.5%$156/sqft |
Source: Public Record Report a problem | ||
| 5/24/1994 | Sold | $263,000$146/sqft |
Source: Public Record Report a problem | ||
Nearby homes
- $455,8001 bd2 ba1.2k sqft420 W Grand Ave APT 1B, Chicago, IL 60654Off Market

- $933,1001 bd2 ba1.2k sqft420 W Grand Ave #1D, Chicago, IL 60654Off Market
- $562,8002 bd2 ba1.6k sqft420 W Grand Ave APT 2A, Chicago, IL 60654Off Market
- $329,3001 bd2 ba1.2k sqft420 W Grand Ave APT 2B, Chicago, IL 60654Off Market

Get a cash offer in 3 minutes
Find out how much your home could sell for in as little as 3 minutes with a no-obligation cash offer.
Estimated market value
$669,300
