OWN FOR LESS THAN RENT. FOUR BEDROOM 2 BATH HOME ON A CORNER LOT NEAR DOWNTOWN VIVIAN AND SCHOOLS. THIS HOME HAS SO MUCH
POTENTIAL, WITH SOME FRESH PAINT AND LOVE THIS HOUSE COULD BE YOUR NEW HOME. LARGE AND SPACIOUS, THIS HOME HAS TWO PRIMARY
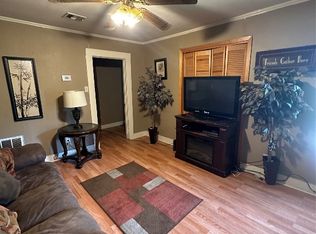
BEDROOMS AND TWO GUEST BEDROOMS WITH HARDWOOD FLOORS AND VINTAGE DETAILS. THIS VINTAGE HOME HAS A LARGE FENCED IN YARD WITH MATURE TREES WITH AN ENCLOSED BACKPORCH, NOT ONE BUT TWO GARAGES AND PLENTY OF SPACE FOR A GROWING FAMILY.
CALL FOR YOUR PERSONAL TOUR TODAY!
Sold
Street View
Price Unknown
420 W Kentucky Ave, Vivian, LA 71082
4beds
1,993sqft
Single Family Residence
Built in 1950
0.38 Acres Lot
$-- Zestimate®
$--/sqft
$1,630 Estimated rent
Home value
Not available
Estimated sales range
Not available
$1,630/mo
Zestimate® history
Owner options
List your home for rent
$1,630/mo
Rent Zestimate®
Find your next renter with Zillow Rental Manager. Plus, with online applications, you can quickly screen prospective tenants – for free.
$1,630/mo
Rent Zestimate®
Refinance and save
Refinancing to a lower rate could help reduce your monthly payments and save thousands over the life of the loan.
Explore your selling options
Work with a Zillow partner agent
Leverage their expertise and Zillow's premium Showcase listings to get your home seen by more buyers.
Get startedList with your own agent
Get your home in front of millions of buyers by listing it on Zillow.
Learn how to do itSell it yourself
Take full control of how buyers see your home on Zillow by listing For Sale by Owner (FSBO).
List your homeWhat's special
Zillow last checked:
Listing updated:
Listed by:
Stefanie Eades 0995707818 318-861-2461,
Coldwell Banker Apex, REALTORS 318-861-2461
Bought with:
Lloyd Glasgow
Berkshire Hathaway HomeServices Ally Real Estate
Source: NTREIS,MLS#: 20872653
Facts & features
Interior
Bedrooms & bathrooms
- Bedrooms: 4
- Bathrooms: 2
- Full bathrooms: 2
Primary bedroom
- Features: Ceiling Fan(s)
- Level: First
- Dimensions: 18 x 15
Primary bedroom
- Level: First
- Dimensions: 20 x 15
Living room
- Features: Ceiling Fan(s)
- Level: First
- Dimensions: 20 x 15
Appliances
- Included: Gas Water Heater
Features
- Built-in Features, Eat-in Kitchen, High Speed Internet, Multiple Master Suites, Cable TV
- Has basement: No
- Has fireplace: No
Interior area
- Total interior livable area: 1,993 sqft
Property
Parking
- Total spaces: 2
- Parking features: Additional Parking, Driveway
- Attached garage spaces: 2
- Has uncovered spaces: Yes
Features
- Levels: One
- Stories: 1
- Pool features: None
Lot
- Size: 0.38 Acres
Details
- Parcel number: 221626009001800
Construction
Type & style
- Home type: SingleFamily
- Architectural style: Detached
- Property subtype: Single Family Residence
Condition
- Year built: 1950
Utilities & green energy
- Sewer: Public Sewer
- Water: Public
- Utilities for property: Sewer Available, Water Available, Cable Available
Community & HOA
Community
- Subdivision: North Vivian Sub
HOA
- Has HOA: No
Location
- Region: Vivian
Financial & listing details
- Tax assessed value: $53,110
- Annual tax amount: $189
- Date on market: 3/17/2025
- Cumulative days on market: 34 days
Price history
| Date | Event | Price |
|---|---|---|
| 4/24/2025 | Listing removed | $94,000$47/sqft |
Source:  Coldwell Banker Apex, Realtors #20872653 Report a problem Coldwell Banker Apex, Realtors #20872653 Report a problem | ||
| 4/20/2025 | Listed for sale | $94,000$47/sqft |
Source: Coldwell Banker Apex, Realtors #20872653 Report a problem | ||
| 4/18/2025 | Sold | -- |
Source: NTREIS #20872653 Report a problem | ||
| 3/30/2025 | Pending sale | $94,000$47/sqft |
Source: Coldwell Banker Apex, Realtors #20872653 Report a problem | ||
| 3/30/2025 | Contingent | $94,000$47/sqft |
Source: NTREIS #20872653 Report a problem | ||
| 3/16/2025 | Listed for sale | $94,000+4.6%$47/sqft |
Source: Coldwell Banker Apex, Realtors #20872653 Report a problem | ||
| 11/17/2021 | Sold | -- |
Source: NTREIS #14678797 Report a problem | ||
| 10/2/2021 | Pending sale | $89,900$45/sqft |
Source: NTREIS #14678797 Report a problem | ||
| 9/27/2021 | Listed for sale | $89,900+12.5%$45/sqft |
Source: NTREIS #14678797 Report a problem | ||
| 11/24/2017 | Listing removed | $79,900$40/sqft |
Source: CENTURY 21 Elite #207498 Report a problem | ||
| 6/2/2017 | Listed for sale | $79,900-13.2%$40/sqft |
Source: Century 21 Elite #207498 Report a problem | ||
| 5/2/2017 | Listing removed | $92,000$46/sqft |
Source: CENTURY 21 United #175211 Report a problem | ||
| 1/27/2017 | Price change | $92,000-6.1%$46/sqft |
Source: CENTURY 21 United #175211 Report a problem | ||
| 7/18/2016 | Price change | $98,000-5.8%$49/sqft |
Source: CENTURY 21 United #175211 Report a problem | ||
| 6/7/2016 | Listed for sale | $104,000$52/sqft |
Source: CENTURY 21 United #175211 Report a problem | ||
| 8/31/2007 | Sold | -- |
Source: Public Record Report a problem | ||
Public tax history
| Year | Property taxes | Tax assessment |
|---|---|---|
| 2025 | $189 -80.7% | $5,311 |
| 2024 | $981 -1.1% | $5,311 +0.8% |
| 2023 | $992 +417.6% | $5,268 |
| 2022 | $192 | $5,268 |
| 2021 | $192 +1% | $5,268 |
| 2020 | $190 0% | $5,268 -1% |
| 2019 | $190 | $5,319 |
| 2018 | $190 +153% | $5,319 |
| 2017 | $75 | $5,319 -8.3% |
| 2015 | $75 | $5,800 |
| 2014 | $75 | $5,800 |
| 2013 | $75 | $5,800 |
| 2012 | -- | $5,800 +16.2% |
| 2011 | -- | $4,990 |
| 2010 | -- | $4,990 |
| 2009 | -- | $4,990 |
| 2008 | -- | $4,990 +4.4% |
| 2007 | -- | $4,780 |
| 2006 | -- | $4,780 |
| 2005 | -- | $4,780 |
| 2004 | -- | $4,780 +34.3% |
| 2003 | -- | $3,560 |
| 2002 | -- | $3,560 |
| 2000 | -- | $3,560 |
Find assessor info on the county website
Neighborhood: 71082
Nearby homes
- $--4 bd2 ba1.7k sqft412 W Kentucky Ave, Vivian, LA 71082Sold
- $1,200-- bd-- ba-- sqft34624 None, Vivian, LA 71082Off Market
- $67,3002 bd1 ba1.2k sqft416 N Adams St, Vivian, LA 71082Off Market
- $45,2903 bd1 ba1.6k sqft507 N Hickory St, Vivian, LA 71082Off Market
- $3,620-- bd-- ba-- sqft507 N Hickory St, Vivian, LA 71082Off Market
- $35,8702 bd1 ba1.3k sqft406 W Kentucky Ave, Vivian, LA 71082Off Market
- $620-- bd-- ba-- sqft34623 None, Vivian, LA 71082Off Market
- $140,6003 bd2 ba1.3k sqft502 W Kentucky Ave, Vivian, LA 71082Off Market
Nearby schools
GreatSchools rating
- 5/10North Caddo Elementary-Middle SchoolGrades: PK-8Distance: 0.2 mi
- 5/10North Caddo High SchoolGrades: 9-12Distance: 1.1 mi
Schools provided by the listing agent
- District: Caddo PSB
Source: NTREIS. This data may not be complete. We recommend contacting the local school district to confirm school assignments for this home.
- Louisiana
- Caddo Parish
- Vivian
- 71082
- 420 W Kentucky Ave
Nearby cities
Nearby zip codes
Other Vivian Topics
