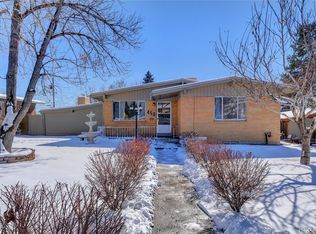
This charming 5-bedroom "2 downstairs bedrooms non-conforming", contemporary home is located in the picturesque city of Broomfield, CO. Situated in a desirable neighborhood and within close proximity to Broomfield's Community Park and Field Open Space. The spacious living area is bathed in natural light, creating a cheerful ambiance that is perfect for entertaining guests or simply relaxing. The kitchen features sleek white cabinets and stainless steel appliances. The ample counter space and storage options make it easy to keep everything organized and within reach. The sleeping quarters of this home are equally impressive. There are three generously sized bedrooms that share a beautifully appointed full bath. Each bedroom offers plenty of space and natural light, creating a serene and tranquil environment for a good night's sleep. The finished basement adds even more living space to this already spacious home. Here, you'll find a large family room, perfect for movie nights or game days. Additionally, there are two additional bedrooms and a convenient 3/4 bath. Outside, the oversized detached garage is a standout feature of this property, which can be accessed from the house through the basement laundry room. Whether you're a car enthusiast, have a passion for DIY projects, or need a shop or storage, this HUGE garage provides ample space for all your needs. Don't miss out on the opportunity to make this house your dream home! Awesome centralized Front Range location, proximal to amenities , shopping , restaurants and a quick commute to Boulder, Denver, Denver Suburbs, and surrounding communities.
Sold for $505,000
$505,000
420 W Midway Blvd, Broomfield, CO 80020
5beds
2,326sqft
Single Family Residence
Built in 1956
7,231 Square Feet Lot
$540,500 Zestimate®
$217/sqft
$3,022 Estimated rent
Home value
$540,500
$513,000 - $568,000
$3,022/mo
Zestimate® history
Owner options
List your home for rent
$3,022/mo
Rent Zestimate®
Find your next renter with Zillow Rental Manager. Plus, with online applications, you can quickly screen prospective tenants – for free.
$3,022/mo
Rent Zestimate®
Refinance and save
$3,014/mo
Est. payment
Refinancing to a lower rate could help reduce your monthly payments and save thousands over the life of the loan.
$3,014/mo
Est. payment
Explore your selling options
Work with a Zillow partner agent
Leverage their expertise and Zillow's premium Showcase listings to get your home seen by more buyers.
Get startedList with your own agent
Get your home in front of millions of buyers by listing it on Zillow.
Learn how to do itSell it yourself
Take full control of how buyers see your home on Zillow by listing For Sale by Owner (FSBO).
List your homeWhat's special
Zillow last checked:
Listing updated:
Listed by:
Christopher Mayer 720-495-5924,
St Vrain Realty LLC
Bought with:
Non-IRES Agent
Non-IRES
Source: IRES as distributed by MLS GRID,MLS#: 996580
Facts & features
Interior
Bedrooms & bathrooms
- Bedrooms: 5
- Bathrooms: 2
- Full bathrooms: 1
- 3/4 bathrooms: 1
- Main level bathrooms: 1
Primary bedroom
- Description: Wood
- Features: Shared Primary Bath
- Level: Main
- Area: 120 Square Feet
- Dimensions: 10 x 12
Bedroom 2
- Description: Wood
- Level: Main
- Area: 156 Square Feet
- Dimensions: 12 x 13
Bedroom 3
- Description: Wood
- Level: Main
- Area: 90 Square Feet
- Dimensions: 9 x 10
Bedroom 4
- Description: Carpet
- Level: Basement
- Area: 132 Square Feet
- Dimensions: 11 x 12
Bedroom 5
- Description: Carpet
- Level: Basement
- Area: 143 Square Feet
- Dimensions: 11 x 13
Family room
- Description: Carpet
- Level: Basement
- Area: 460 Square Feet
- Dimensions: 20 x 23
Kitchen
- Description: Tile
- Level: Main
- Area: 143 Square Feet
- Dimensions: 11 x 13
Laundry
- Description: Concrete
- Level: Basement
- Area: 169 Square Feet
- Dimensions: 13 x 13
Living room
- Description: Wood
- Level: Main
- Area: 286 Square Feet
- Dimensions: 13 x 22
Heating
- Forced Air
Cooling
- Ceiling Fan(s)
Appliances
- Included: Electric Range, Self Cleaning Oven, Dishwasher, Refrigerator, Microwave, Disposal
- Laundry: Washer/Dryer Hookup
Features
- Open Floorplan
- Flooring: Wood
- Windows: Window Coverings
- Basement: Full,Partially Finished
Interior area
- Total structure area: 1,163
- Total interior livable area: 2,326 sqft
- Finished area above ground: 1,163
Property
Parking
- Total spaces: 2
- Parking features: Oversized
- Garage spaces: 2
- Details: Detached
Accessibility
- Accessibility features: Level Lot, Main Floor Bath, Accessible Bedroom
Features
- Levels: One
- Stories: 1
- Fencing: Fenced,Wood
Lot
- Size: 7,231 Square Feet
- Features: Evergreen Trees, Level, Paved, Curbs, Gutters, Sidewalks, Street Light, Alley, Fire Hydrant within 500 Feet
Details
- Parcel number: R1018362
- Zoning: SFR
- Special conditions: Private Owner
Construction
Type & style
- Home type: SingleFamily
- Architectural style: Contemporary
- Property subtype: Single Family Residence
Materials
- Frame, Brick, Composition, Painted/Stained, Concrete
- Roof: Composition
Condition
- New construction: No
- Year built: 1956
Utilities & green energy
- Electric: Xcel
- Gas: Xcel
- Sewer: Public Sewer
- Water: City
- Utilities for property: Natural Gas Available, Electricity Available
Green energy
- Energy efficient items: Thermostat
Community & HOA
Community
- Security: Fire Alarm
- Subdivision: Broomfield Heights Filing 1 & And
HOA
- Has HOA: No
Location
- Region: Broomfield
Financial & listing details
- Price per square foot: $217/sqft
- Tax assessed value: $519,450
- Annual tax amount: $2,680
- Date on market: 9/19/2023
- Listing terms: Cash,Conventional,FHA
- Exclusions: Seller's Personal Property
- Electric utility on property: Yes
- Road surface type: Asphalt
Price history
| Date | Event | Price |
|---|---|---|
| 11/1/2023 | Sold | $505,000-3.8%$217/sqft |
Source:  IRES as distributed by MLS GRID #996580 Report a problem IRES as distributed by MLS GRID #996580 Report a problem | ||
| 10/4/2023 | Pending sale | $525,000$226/sqft |
Source:  REcolorado as distributed by MLS GRID #IR996580 Report a problem REcolorado as distributed by MLS GRID #IR996580 Report a problem | ||
| 9/19/2023 | Listed for sale | $525,000+55.6%$226/sqft |
Source: IRES as distributed by MLS GRID #996580 Report a problem | ||
| 1/22/2016 | Sold | $337,450-0.7%$145/sqft |
Source: EXIT Realty solds #-5849180570233910712 Report a problem | ||
| 12/5/2015 | Listed for sale | $339,900+49.4%$146/sqft |
Source: Brokers Guild #3316764 Report a problem | ||
| 7/27/2015 | Sold | $227,500$98/sqft |
Source: Public Record Report a problem | ||
Public tax history
| Year | Property taxes | Tax assessment |
|---|---|---|
| 2025 | $3,226 +0.2% | $34,800 -8.7% |
| 2024 | $3,220 +20.2% | $38,120 -3.6% |
| 2023 | $2,680 +0.5% | $39,540 +38.6% |
| 2022 | $2,666 +6.9% | $28,520 |
| 2021 | $2,495 +0.2% | $28,520 +7.5% |
| 2020 | $2,490 +18.4% | $26,520 -0.6% |
| 2019 | $2,103 | $26,690 +19.8% |
| 2018 | $2,103 +1.5% | $22,280 -9.5% |
| 2017 | $2,071 +32.9% | $24,630 +49% |
| 2016 | $1,559 +3.6% | $16,530 +20.3% |
| 2015 | $1,505 +17.7% | $13,740 |
| 2014 | $1,279 +2.9% | $13,740 -3.2% |
| 2013 | $1,242 +1.1% | $14,200 |
| 2012 | $1,229 +1.2% | $14,200 |
| 2011 | $1,215 +4.6% | $14,200 |
| 2010 | $1,161 -6.8% | $14,200 |
| 2009 | $1,246 +1.6% | $14,200 -7.9% |
| 2008 | $1,227 -8.3% | $15,410 |
| 2007 | $1,338 | $15,410 -6.4% |
| 2006 | -- | $16,470 |
| 2005 | -- | $16,470 -1.8% |
| 2004 | -- | $16,770 -13% |
| 2003 | -- | $19,280 +12.6% |
| 2002 | -- | $17,120 |
Find assessor info on the county website
Neighborhood: Broomfield Heights
Nearby homes
- $473,5003 bd2 ba2.3k sqft400 W Midway Blvd, Broomfield, CO 80020Sold
- $475,7003 bd1 ba1.1k sqft430 W Midway Blvd, Broomfield, CO 80020Off Market
- $597,6005 bd3 ba2.9k sqft450 W Midway Blvd, Broomfield, CO 80020Off Market
- $562,9005 bd3 ba2.5k sqft390 W Midway Blvd, Broomfield, CO 80020Off Market
- $665,0003 bd1 ba2.3k sqft405 W 4th Avenue Dr, Broomfield, CO 80020Sold
- $492,9003 bd2 ba1.4k sqft395 W 4th Avenue Dr, Broomfield, CO 80020Off Market
- $605,0005 bd3 ba2.4k sqft425 W 4th Avenue Dr, Broomfield, CO 80020Sold
- $465,1003 bd2 ba1.1k sqft470 W Midway Blvd, Broomfield, CO 80020Off Market
Nearby schools
GreatSchools rating
- 7/10Emerald Elementary SchoolGrades: PK-5Distance: 0.2 mi
- 5/10Broomfield Heights Middle SchoolGrades: 6-8Distance: 0.9 mi
- 9/10Broomfield High SchoolGrades: 9-12Distance: 0.4 mi
Schools provided by the listing agent
- Elementary: Emerald
- Middle: Broomfield Heights
- High: Broomfield
Source: IRES as distributed by MLS GRID. This data may not be complete. We recommend contacting the local school district to confirm school assignments for this home.
Get a cash offer in 3 minutes
Find out how much your home could sell for in as little as 3 minutes with a no-obligation cash offer.
Estimated market value
$540,500
Get a cash offer in 3 minutes
Find out how much your home could sell for in as little as 3 minutes with a no-obligation cash offer.
Estimated market value
$540,500
- Colorado
- Broomfield County
- Broomfield
- 80020
- Broomfield Heights
- 420 W Midway Blvd
Nearby cities
Nearby neighborhoods
Nearby zip codes
Other Broomfield Topics
