Skip main navigation
Off market
  • $278,000

    420 W Mishawaka Ave, Mishawaka, IN 46545

    4beds
    1,933sqft
    SingleFamily
    Built in 1907
    5,662 Square Feet Lot
    $278,000 Zestimate®
    $144/sqft
    $2,284 Estimated rent

    Home value

    $278,000

    $259,000 - $300,000

    $2,284/mo

    Zestimate® history
    Loading
    Loading...

    Owner options

    List your home for rent

    $2,284/mo

    Rent Zestimate®

    Find your next renter with Zillow Rental Manager. Plus, with online applications, you can quickly screen prospective tenants – for free.

    Learn more

    $2,284/mo

    Rent Zestimate®

    Refinance and save

    $1,745/mo

    Est. payment

    Refinancing to a lower rate could help reduce your monthly payments and save thousands over the life of the loan.

    See today's rates

    $1,745/mo

    Est. payment

    Explore your selling options

    Work with a Zillow partner agent

    Leverage their expertise and Zillow's premium Showcase listings to get your home seen by more buyers.

    Get started

    List with your own agent

    Get your home in front of millions of buyers by listing it on Zillow.

    Learn how to do it

    Sell it yourself

    Take full control of how buyers see your home on Zillow by listing For Sale by Owner (FSBO).

    List your home

    What's special

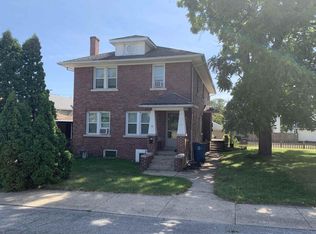
    Stately Mishawaka gem impeccably maintained by the same family for 49 years! Don't miss this chance to own an historical property with all of its charm across from Battell Park to enjoy the fantastic new developing downtown, the beautiful river area, walkways, and plenty of green space. The sellers have lovingly cared for this home through the years and now have spent the last few years preparing it perfectly for new owners. Detailed craftsmanship of the early 1900's shines through from the minute you step into the grand foyer. All hardwood flooring on main level has been refinished. Newer kitchen flooring, counter tops, appliances, paint, carpet, boiler, garage door opener, and more. Enjoy the view of the park from your own master bedroom covered porch! The carport can be used as a veranda for entertaining as there is already a 1.5-car garage. Loads of storage and closet space for a home of this age. Third level could easily be finished for another huge amount of space. The basement is super clean & dry & has one finished room. The privacy-fenced yard and landscaping are impeccable. Must see to fully understand the value this home has to offer at this price.

    This property is not currently displayed as for sale or rent on Zillow. This may be different from what's on other websites or public sources.
    Facts & features

    Interior

    Bedrooms & bathrooms
    • Bedrooms: 4
    • Bathrooms: 3
    • Full bathrooms: 1
    • 1/2 bathrooms: 2
    • Main level bathrooms: 2
    Heating
    • Other
    Cooling
    • Central
    Appliances
    • Included: Dishwasher, Dryer, Microwave, Range / Oven, Refrigerator, Washer
    • Laundry: Lower Level
    Features
    • Ceiling Fan(s), High Ceilings, Laminate Counters, Formal Dining Room, Crown Molding, Entrance Foyer, Stand Up Shower, Utility Sink, Natural Woodwork, Chair Rail
    • Flooring: Carpet, Hardwood, Linoleum / Vinyl
    • Doors: Pocket Doors, Six Panel Doors
    • Basement: Unfinished, Full, Block
    • Attic: Walk-up
    • Has fireplace: Yes
    • Fireplace features: masonry
    Interior area
    • Total interior livable area: 1,933 sqft
    • Finished area below ground: 140

    Property

    Parking
    • Total spaces: 1
    • Parking features: Garage - Detached
    Features
    • Patio & porch: Patio Open, Porch Open
    • Exterior features: Stucco, Vinyl
    • Fencing: Privacy, Wood, Full
    Lot
    • Size: 5,662 Square Feet
    • Features: Level, City/Town/Suburb
    Details
    • Parcel number: 710909387009000023

    Construction

    Type & style
    • Home type: SingleFamily
    Materials
    • Frame
    • Roof: Asphalt
    Condition
    • Year built: 1907

    Utilities & green energy

    • Sewer: City
    • Water: City

    Community & HOA

    Location
    • Region: Mishawaka

    Financial & listing details

    • Price per square foot: $144/sqft
    • Tax assessed value: $165,400
    • Annual tax amount: $1,897

    Price history

    DateEventPrice
    10/28/2020Sold$194,000+4.9%$100/sqft
    Source: Agent Provided Report a problem
    9/23/2020Pending sale$185,000$96/sqft
    Source: RE/MAX 100 #202037396 Report a problem
    9/16/2020Listed for sale$185,000+8.9%$96/sqft
    Source: RE/MAX 100 #202037396 Report a problem
    7/27/2015Listing removed$169,900$88/sqft
    Source: RE/MAX 100 Inc #201530302 Report a problem
    6/27/2015Listed for sale$169,900$88/sqft
    Source: RE/MAX 100 #201530302 Report a problem

    Public tax history

    YearProperty taxesTax assessment
    2025$1,897 -0.8%$165,400 +0.2%
    2024$1,912 -0.8%$165,000 -0.9%
    2023$1,928 +18.5%$166,500
    2022$1,626 -5.8%$166,500 +17.8%
    2021$1,726 +19%$141,300 -4.6%
    2020$1,451 -20.3%$148,100 +18.1%
    2019$1,821 -4.9%$125,400 -2%
    2018$1,915 +31.9%$128,000 +1.2%
    2017$1,451 -5.3%$126,500 +20.2%
    2016$1,533 +2.8%$105,200 -11%
    2014$1,491 -2.8%$118,200
    2013$1,533 +37%$118,200 +22.6%
    2012$1,119 -10.5%$96,400 -6.9%
    2011$1,251 -11%$103,500 -9.1%
    2010$1,406 +6.7%$113,900
    2009$1,317 $113,900 +4.4%
    2007-- $109,100 -29.6%
    2006$1,129 +1.4%$154,900
    2004$1,114 +3.5%$154,900 -13.1%
    2003$1,076 $178,300 +2185.9%
    2001-- $7,800
    Find assessor info on the county website

    Neighborhood: 46545

    Nearby schools

    GreatSchools rating
    Schools provided by the listing agent
    • Elementary: Battell
    • Middle: John Young
    • High: Mishawaka
    • District: School City of Mishawaka

    Source: The MLS. This data may not be complete. We recommend contacting the local school district to confirm school assignments for this home.

    Get pre-qualified for a loan
    At Zillow Home Loans, we can pre-qualify you in as little as 5 minutes with no impact to your credit score.

    An equal housing lender. NMLS #10287.