Brand New 3 Bedroom 2 bath floorplan. Large living room, separate dining/flex room. 9' ceilings, contemporary kitchen with lots of cabinets, stainless appliances. Front porch adds curb appeal. Area of newer homes.
Sold for $280,000
$280,000
420 W Paris Trl, Paulden, AZ 86334
3beds
1,474sqft
Manufactured Home
Built in 2025
6,969 Square Feet Lot
$-- Zestimate®
$190/sqft
$1,263 Estimated rent
Home value
Not available
Estimated sales range
Not available
$1,263/mo
Zestimate® history
Owner options
List your home for rent
$1,263/mo
Rent Zestimate®
Find your next renter with Zillow Rental Manager. Plus, with online applications, you can quickly screen prospective tenants – for free.
$1,263/mo
Rent Zestimate®
Refinance and save
$1,616/mo
Est. payment
Refinancing to a lower rate could help reduce your monthly payments and save thousands over the life of the loan.
$1,616/mo
Est. payment
Explore your selling options
Work with a Zillow partner agent
Leverage their expertise and Zillow's premium Showcase listings to get your home seen by more buyers.
Get startedList with your own agent
Get your home in front of millions of buyers by listing it on Zillow.
Learn how to do itSell it yourself
Take full control of how buyers see your home on Zillow by listing For Sale by Owner (FSBO).
List your homeWhat's special
Zillow last checked:
Listing updated:
Listed by:
Cheri Kaye 928-445-2600,
Realty ONE Group Mountain Desert,
David Rhett Harvick 928-713-9417,
Realty ONE Group Mountain Desert
Bought with:
Matthew W Howard, BR627027000
KMF Real Estate
Lily Howard, BR698669000
KMF Real Estate
Source: PAAR as distributed by MLS GRID,MLS#: 1072112
Facts & features
Interior
Bedrooms & bathrooms
- Bedrooms: 3
- Bathrooms: 2
- Full bathrooms: 2
Heating
- Electric
Cooling
- Ceiling Fan(s), Central Air
Appliances
- Included: Dishwasher, Disposal, Electric Range, Microwave, Refrigerator
- Laundry: Wash/Dry Connection
Features
- Ceiling Fan(s), Solid Surface Counters, Formal Dining, Kitchen Island, Laminate Counters, Liv/Din Combo, Live on One Level, Master Downstairs, High Ceilings, Walk-In Closet(s)
- Flooring: Carpet, Vinyl
- Windows: Solar Screens, Double Pane Windows, Blinds, Vinyl Windows
- Basement: Stem Wall
- Has fireplace: No
Interior area
- Total structure area: 1,474
- Total interior livable area: 1,474 sqft
Property
Parking
- Parking features: Driveway Dirt
- Has uncovered spaces: Yes
Features
- Patio & porch: Covered
- Exterior features: Level Entry
- Has view: Yes
- View description: Other
Lot
- Size: 6,969 Square Feet
- Topography: Level
Details
- Parcel number: 30405128
- Zoning: RCU-2A
Construction
Type & style
- Home type: MobileManufactured
- Architectural style: Ranch
- Property subtype: Manufactured Home
Materials
- Frame
- Roof: Composition
Condition
- Year built: 2025
Utilities & green energy
- Electric: 220 Volts
- Sewer: Septic Conv
- Water: Private
- Utilities for property: Electricity Available, Individual Meter
Community & HOA
Community
- Security: Smoke Detector(s)
- Subdivision: Holiday Lake Estates
HOA
- Has HOA: No
Location
- Region: Paulden
Financial & listing details
- Price per square foot: $190/sqft
- Tax assessed value: $9,135
- Annual tax amount: $719
- Date on market: 4/3/2025
- Cumulative days on market: 73 days
- Electric utility on property: Yes
- Road surface type: Dirt
Price history
| Date | Event | Price |
|---|---|---|
| 8/1/2025 | Sold | $280,000+3.7%$190/sqft |
Source:  PAAR as distributed by MLS GRID #1072112 Report a problem PAAR as distributed by MLS GRID #1072112 Report a problem | ||
| 6/16/2025 | Pending sale | $269,900$183/sqft |
Source: PAAR as distributed by MLS GRID #1072112 Report a problem | ||
| 6/3/2025 | Price change | $269,900-3.6%$183/sqft |
Source: PAAR as distributed by MLS GRID #1072112 Report a problem | ||
| 5/15/2025 | Price change | $279,900-1.8%$190/sqft |
Source: PAAR as distributed by MLS GRID #1072112 Report a problem | ||
| 4/7/2025 | Listed for sale | $285,000+6233.3%$193/sqft |
Source: PAAR as distributed by MLS GRID #1072112 Report a problem | ||
| 12/27/2013 | Sold | $4,500-10%$3/sqft |
Source: PAAR as distributed by MLS GRID #969911 Report a problem | ||
| 5/9/2013 | Listed for sale | $5,000+525%$3/sqft |
Source: Kooiman Realty #969911 Report a problem | ||
| 10/26/1999 | Sold | $800$1/sqft |
Source: Agent Provided Report a problem | ||
Public tax history
| Year | Property taxes | Tax assessment |
|---|---|---|
| 2018 | -- | -- |
| 2017 | -- | -- |
| 2016 | -- | -- |
| 2015 | -- | -- |
| 2014 | -- | -- |
| 2013 | -- | -- |
| 2012 | -- | -- |
| 2011 | $94 | $2,112 |
| 2010 | -- | -- |
| 2009 | $50 +3.5% | -- |
| 2008 | $48 | -- |
| 2007 | -- | -- |
| 2006 | -- | -- |
| 2005 | -- | -- |
| 2004 | -- | -- |
| 2003 | -- | -- |
| 2002 | -- | -- |
| 2001 | -- | -- |
Find assessor info on the county website
Neighborhood: 86334
Nearby homes
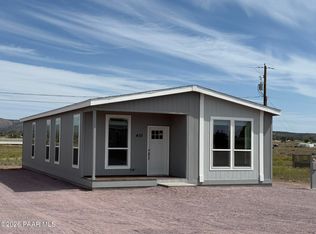
- $267,0003 bd2 ba1.4k sqft410 W Paris Trl, Paulden, AZ 86334Sold
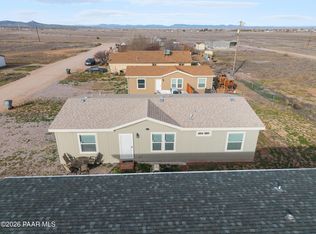
- $260,0003 bd2 ba1.3k sqft430 W Paris Trl, Paulden, AZ 86334For Sale
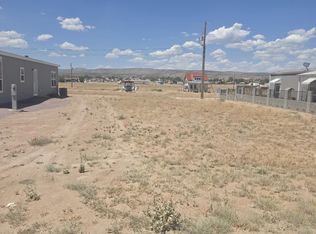
- $40,0005,662.8 Square Feet400 W Paris Trl, Paulden, AZ 86334Sold
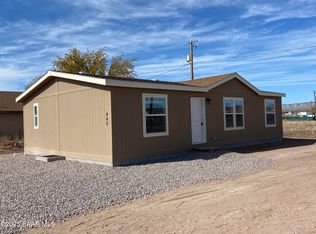
- $254,0003 bd2 ba1.1k sqft440 W Paris Trl, Chino Valley, AZ 86334Sold
- $1,0000.32 Acres435 W Hawaii Rd, Paulden, AZ 86334Off Market
- $252,0003 bd2 ba1.1k sqft440 Paris Trl, Paulden, AZ 86334Sold
- $239,0003 bd2 ba1.2k sqft415 W Paris Trl, Paulden, AZ 86334Sold
- $12,743-- bd-- ba-- sqft405 W Paris Trl, Paulden, AZ 86334Off Market
Nearby schools
GreatSchools rating
- NATerritorial Elementary SchoolGrades: PK-2Distance: 9.6 mi
- 2/10Heritage Middle SchoolGrades: 6-8Distance: 9.7 mi
- 5/10Chino Valley High SchoolGrades: PK,9-12Distance: 10.8 mi
- Arizona
- Yavapai County
- Paulden
- 86334
- 420 W Paris Trl
Nearby cities
Nearby zip codes
Other Paulden Topics
