Skip main navigation
Off market
  • $484,800

    420 W Pennsylvania Ave, Lake Helen, FL 32744

    4beds
    2,209sqft
    SingleFamily
    Built in 2020
    0.34 Acres Lot
    $484,800 Zestimate®
    $219/sqft
    $2,663 Estimated rent

    Home value

    $484,800

    $451,000 - $519,000

    $2,663/mo

    Zestimate® history
    Loading
    Loading...

    Owner options

    List your home for rent

    $2,663/mo

    Rent Zestimate®

    Find your next renter with Zillow Rental Manager. Plus, with online applications, you can quickly screen prospective tenants – for free.

    Learn more

    $2,663/mo

    Rent Zestimate®

    Refinance and save

    $3,427/mo

    Est. payment

    Refinancing to a lower rate could help reduce your monthly payments and save thousands over the life of the loan.

    See today's rates

    $3,427/mo

    Est. payment

    Explore your selling options

    Work with a Zillow partner agent

    Leverage their expertise and Zillow's premium Showcase listings to get your home seen by more buyers.

    Get started

    List with your own agent

    Get your home in front of millions of buyers by listing it on Zillow.

    Learn how to do it

    Sell it yourself

    Take full control of how buyers see your home on Zillow by listing For Sale by Owner (FSBO).

    List your home

    What's special

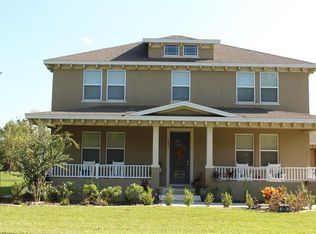
    Pre-Construction. To be built. Pre-construction! Build your dream home, this 4 bedroom 2 bath, 2 car side entry garage that is located in the heart of Woods of Lake Helen. With granite counter tops, 42" cabinets, stainless steel appliances, 5 1/4 baseboard with 8ft doors and 9'4" ceilings are only a few of the upgrades that come with this home. Mali floor plan has a inviting front porch and back porch adding charm to this one story home. This new construction home adds energy efficient fiberglass R-38 insulation, 16 seer air conditional, insulated E double pane vinyl windows and insulated low - E French doors that exit off the family room to back porch. Exterior of this home is concrete block with Hardy Board Siding which adds longevity, great appearance as well it helps to be fire resistance. Come tour our model home to see all we have to offer.

    This property is not currently displayed as for sale or rent on Zillow. This may be different from what's on other websites or public sources.
    Facts & features

    Interior

    Bedrooms & bathrooms
    • Bedrooms: 4
    • Bathrooms: 2
    • Full bathrooms: 2
    Heating
    • Forced air, Heat pump, Electric
    Cooling
    • Central
    Appliances
    • Included: Dishwasher, Garbage disposal, Range / Oven
    Features
    • Open Floorplan, Thermostat
    • Flooring: Tile, Carpet
    Interior area
    • Total interior livable area: 2,209 sqft

    Property

    Parking
    • Total spaces: 2
    • Parking features: Garage - Attached
    Features
    • Levels: One
    • Exterior features: Other
    Lot
    • Size: 0.34 Acres
    • Dimensions: 100x146
    Details
    • Parcel number: 713159000660
    • Zoning: R

    Construction

    Type & style
    • Home type: SingleFamily
    Materials
    • Foundation: Slab
    • Roof: Asphalt
    Condition
    • Pre-Construction
    • Year built: 2020
    Details
    • Builder model: Mali
    • Builder name: Vintage Estate Homes

    Utilities & green energy

    • Sewer: Septic Tank
    • Water: Public
    • Utilities for property: Cable Available, Electricity Available, Phone Available, Water Available

    Community & HOA

    Community
    • Subdivision: WOODS OF LAKE HELEN
    HOA
    • Has HOA: Yes
    • HOA fee: $50 monthly
    Location
    • Region: Lake Helen

    Financial & listing details

    • Price per square foot: $219/sqft
    • Tax assessed value: $421,551
    • Annual tax amount: $5,005

    Price history

    DateEventPrice
    1/1/2021Listing removed$360,965$163/sqft
    Source: MERCEDES PREMIER REALTY, LLC #O5877636 Report a problem
    7/15/2020Listed for sale$360,965+1028%$163/sqft
    Source: MERCEDES PREMIER REALTY, LLC #O5877636 Report a problem
    6/3/2016Listing removed$32,000$14/sqft
    Source: D R HORTON REALTY INC #O5326337 Report a problem
    5/8/2016Pending sale$32,000$14/sqft
    Source: D R HORTON REALTY INC #O5326337 Report a problem
    5/8/2016Listed for sale$32,000-62.4%$14/sqft
    Source: D R HORTON REALTY INC #O5326337 Report a problem
    10/13/2008Sold$85,000$38/sqft
    Source: Public Record Report a problem

    Public tax history

    YearProperty taxesTax assessment
    2025$5,005 +2.6%$257,578 +2.9%
    2024$4,878 +7.5%$250,319 +3%
    2023$4,539 +321.2%$243,029 +367.4%
    2022$1,078 $52,000 +59.2%
    2021-- $32,670 +10%
    2020$706 $29,700 +10%
    2019$706 +5.2%$27,000 +8%
    2018$672 +26%$25,000
    2017$533 +3.2%$25,000 -2%
    2016$516 +7.8%$25,500 +54.5%
    2015$479 +33.4%$16,500 +34.9%
    2014$359 $12,233 +9.8%
    2013-- $11,138 -22.4%
    2012-- $14,355 -79%
    2007-- $68,400 -2.3%
    2006-- $70,000 +97.2%
    2005-- $35,500 +252.6%
    2004-- $10,069
    Find assessor info on the county website

    Neighborhood: 32744

    Nearby schools

    GreatSchools rating
    Get a cash offer in 3 minutes
    Find out how much your home could sell for in as little as 3 minutes with a no-obligation cash offer.
    Estimated market value
    $484,800
    Get a cash offer in 3 minutes
    Find out how much your home could sell for in as little as 3 minutes with a no-obligation cash offer.
    Estimated market value
    $484,800