Skip main navigation
Closed
  • $315,700

    420 W Railroad St, Dickson, TN 37055

    4beds
    2,025sqft
    Single Family Residence, Residential
    Built in 1970
    6,969.6 Square Feet Lot
    $315,700 Zestimate®
    $156/sqft
    $2,136 Estimated rent

    Home value

    $315,700

    $300,000 - $331,000

    $2,136/mo

    Zestimate® history
    Loading
    Loading...

    Owner options

    List your home for rent

    $2,136/mo

    Rent Zestimate®

    Find your next renter with Zillow Rental Manager. Plus, with online applications, you can quickly screen prospective tenants – for free.

    Learn more

    $2,136/mo

    Rent Zestimate®

    Refinance and save

    $1,832/mo

    Est. payment

    Refinancing to a lower rate could help reduce your monthly payments and save thousands over the life of the loan.

    See today's rates

    $1,832/mo

    Est. payment

    Explore your selling options

    Work with a Zillow partner agent

    Leverage their expertise and Zillow's premium Showcase listings to get your home seen by more buyers.

    Get started

    List with your own agent

    Get your home in front of millions of buyers by listing it on Zillow.

    Learn how to do it

    Sell it yourself

    Take full control of how buyers see your home on Zillow by listing For Sale by Owner (FSBO).

    List your home

    What's special

    Separate drivewayAttached sunroomLarge bedroomFreshly paintedNew lvp flooringUpdated fixtures

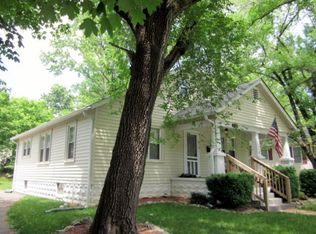
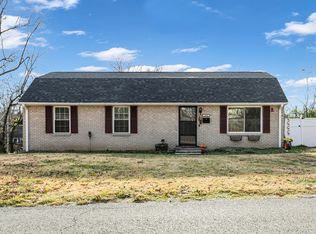
    This home is bigger than you think! 3 bedrooms, full bath, kitchen, dining/living combo and attached sunroom upstairs. Full basement has a bathroom, large bedroom and additional flex space that has its own outside entrance. Basement previously had washer/dryer, kitchen sink & refrigerator. With a little bit of energy, it could again! Downstairs has a second water and electric meter (both are still active), separate driveway, & was previously used as a duplex. Although the home has been converted back to a single family, this might be a great set up if you need arrangements for someone who needs to be close but still wants their own independence or you want to house-hack. Home has been freshly painted, new LVP flooring & updated fixtures. Upstairs has HVAC & downstairs has in-wall units.

    This property is off market, which means it's not currently listed for sale or rent on Zillow. This may be different from what's available on other websites or public sources.
    Zillow last checked:

    Listing updated:

    Listing Provided by:

    Paul Bullington, CPM 615-492-4663,

    Realty Executives Hometown Living,

    Catherine Jones 615-319-6360,

    Realty Executives Hometown Living

    Bought with:

    Ashly Pickett, 355198

    Blue Door Realty Group

    Source: RealTracs MLS as distributed by MLS GRID,MLS#: 2516406MLS Logo

    Facts & features

    Interior

    Bedrooms & bathrooms
    • Bedrooms: 4
    • Bathrooms: 2
    • Full bathrooms: 2
    • Main level bedrooms: 3
    Bedroom 1
    • Area: 200 Square Feet
    • Dimensions: 20x10
    Bedroom 2
    • Area: 99 Square Feet
    • Dimensions: 9x11
    Bedroom 3
    • Area: 90 Square Feet
    • Dimensions: 9x10
    Bedroom 4
    • Area: 90 Square Feet
    • Dimensions: 9x10
    Bonus room
    • Features: Basement Level
    • Level: Basement Level
    • Area: 165 Square Feet
    • Dimensions: 15x11
    Dining room
    • Features: Combination
    • Level: Combination
    • Area: 88 Square Feet
    • Dimensions: 8x11
    Kitchen
    • Area: 72 Square Feet
    • Dimensions: 8x9
    Living room
    • Features: Combination
    • Level: Combination
    • Area: 154 Square Feet
    • Dimensions: 14x11
    Heating
    • Central
    Cooling
    • Central Air, Electric
    Appliances
    • Included: Dryer, Refrigerator, Washer, Double Oven, Electric Oven, Electric Range
    Features
    • Ceiling Fan(s), Extra Closets, High Speed Internet
    • Flooring: Vinyl
    • Basement: Finished
    • Number of fireplaces: 2
    • Fireplace features: Gas
    Interior area
    • Total structure area: 2,025
    • Total interior livable area: 2,025 sqft
    • Finished area above ground: 1,125
    • Finished area below ground: 900

    Property

    Parking
    • Total spaces: 3
    • Parking features: Attached, Driveway, Paved
    • Carport spaces: 1
    • Uncovered spaces: 2
    Features
    • Levels: Two
    • Stories: 1
    • Patio & porch: Screened
    • Fencing: Back Yard
    Lot
    • Size: 6,969 sqft
    • Dimensions: 100 x 80 x 80 x 50
    • Features: Rolling Slope
    Details
    • Parcel number: 103N I 00601 000
    • Special conditions: Standard

    Construction

    Type & style
    • Home type: SingleFamily
    • Architectural style: Ranch
    • Property subtype: Single Family Residence, Residential
    Materials
    • Brick, Frame
    • Roof: Metal
    Condition
    • New construction: No
    • Year built: 1970

    Utilities & green energy

    • Sewer: Public Sewer
    • Water: Public
    • Utilities for property: Electricity Available, Water Available

    Community & neighborhood

    Location
    • Region: Dickson
    • Subdivision: Downtown

    Price history

    DateEventPrice
    6/28/2023Sold$280,000$138/sqft
    Source: RealTracs MLS as distributed by MLS GRID #2516406 Report a problem
    5/17/2023Contingent$280,000$138/sqft
    Source: RealTracs MLS as distributed by MLS GRID #2516406 Report a problem
    5/5/2023Listed for sale$280,000+17.6%$138/sqft
    Source: RealTracs MLS as distributed by MLS GRID #2516406 Report a problem
    4/28/2022Sold$238,189+1.8%$118/sqft
    Source: Public Record Report a problem
    10/22/2021Sold$234,000-5.9%$116/sqft
    Source: RealTracs MLS as distributed by MLS GRID #2281532 Report a problem
    10/6/2021Contingent$248,800$123/sqft
    Source: RealTracs MLS as distributed by MLS GRID #2281532 Report a problem
    8/12/2021Listed for sale$248,800+182.7%$123/sqft
    Source: RealTracs MLS as distributed by MLS GRID #2281532 Report a problem
    5/2/2014Sold$88,000-1%$43/sqft
    Source: Public Record Report a problem
    3/12/2014Price change$88,900-0.1%$44/sqft
    Source: Summit Realty Group #1489415 Report a problem
    3/1/2014Price change$89,000-1%$44/sqft
    Source: Summit Realty Group #1489415 Report a problem
    6/30/2013Listed for sale$89,900+16%$44/sqft
    Source: Clifton Realty #1463737 Report a problem
    6/26/2003Sold$77,500$38/sqft
    Source: Public Record Report a problem

    Public tax history

    YearProperty taxesTax assessment
    2025$1,686 $70,250
    2024$1,686 +16%$70,250 +50.9%
    2023$1,454 $46,550
    2022$1,454 $46,550
    2021$1,454 +30.9%$46,550 +30.9%
    2020$1,111 $35,575
    2019$1,111 +33.4%$35,575 +55.9%
    2018$833 $22,825
    2017$833 $22,825
    2016$833 +9.7%$22,825 +16.6%
    2015$759 $19,575
    2014$759 $19,575
    2013-- $19,575
    2012$822 $19,575 -10.7%
    2011$822 $21,931
    2010$822 +2.6%$21,931 +2.6%
    2009$801 +5.3%$21,370
    2008$761 +0.8%$21,370
    2007$754 -18.1%$21,370
    2006$921 +37.3%$21,370 +37.3%
    2005$671 +11.4%$15,562
    2004$602 $15,562
    2002$602 $15,562
    2001-- $15,562 -75%
    2000-- $62,249

    Find assessor info on the county website

    Neighborhood: 37055

    Nearby schools

    GreatSchools rating
    Schools provided by the listing agent
    • Elementary: Dickson Elementary
    • Middle: Dickson Middle School
    • High: Dickson County High School

    Source: RealTracs MLS as distributed by MLS GRID. This data may not be complete. We recommend contacting the local school district to confirm school assignments for this home.

    Get a cash offer in 3 minutes
    Find out how much your home could sell for in as little as 3 minutes with a no-obligation cash offer.
    Estimated market value
    $315,700
    Get a cash offer in 3 minutes
    Find out how much your home could sell for in as little as 3 minutes with a no-obligation cash offer.
    Estimated market value
    $315,700