Skip main navigation
Off market
  • $713,900

    420 W Relation St, Safford, AZ 85546

    5beds
    3baths
    3,871sqft
    SingleFamily
    Built in 1950
    0.8 Acres Lot
    $713,900 Zestimate®
    $184/sqft
    $3,136 Estimated rent

    Home value

    $713,900

    $664,000 - $771,000

    $3,136/mo

    Zestimate® history
    Loading
    Loading...

    Owner options

    List your home for rent

    $3,136/mo

    Rent Zestimate®

    Find your next renter with Zillow Rental Manager. Plus, with online applications, you can quickly screen prospective tenants – for free.

    Learn more

    $3,136/mo

    Rent Zestimate®

    Refinance and save

    $4,106/mo

    Est. payment

    Refinancing to a lower rate could help reduce your monthly payments and save thousands over the life of the loan.

    See today's rates

    $4,106/mo

    Est. payment

    Explore your selling options

    Work with a Zillow partner agent

    Leverage their expertise and Zillow's premium Showcase listings to get your home seen by more buyers.

    Get started

    List with your own agent

    Get your home in front of millions of buyers by listing it on Zillow.

    Learn how to do it

    Sell it yourself

    Take full control of how buyers see your home on Zillow by listing For Sale by Owner (FSBO).

    List your home

    What's special

    Fire placeIndoor lap poolHuge indoor lap poolBeautiful gallery kitchenRecreational pool housePicture frameStainless steel appliances

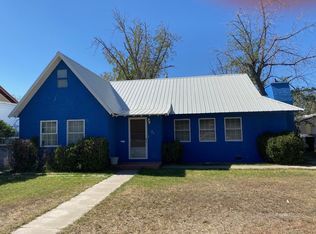
    The corner lot with the Knight and shinning armor is on the Market ! Right in the heart of Safford Arizona this 1950 home has a 0.80 sized lot, huge 3,536 sq ft indoor lap pool with restaurant grade kitchen, and if that wasn't enough it also has two rental properties! This home is all about the details from the past and the updated features from today like the beautiful gallery kitchen that features the well kept traditional cabinetry with light grey and dark colored veining granite counter tops that extend to the back splash as well. Or the new grey toned Luxury Vinyl Plank flooring that ties in perfectly with the picture frame and wood crown moldings. Features in this home include a fire place, white plantation shutters, built in shelving almost in every room, pantry, coat closet, updated bathrooms with custom tile, spacious rooms, large closets, fresh paint, Stainless steel appliances, large window in kitchen, soaking bathtub and walk in shower in master bath. The recreational pool house is HUGE with indoor lap pool, spa, kitchen, ice maker, 2 showers, a bathroom, and even a rock wall ! This 5 bed 3 bath home is a MUST see in person! Call today to schedule an apt!

    This property is off market, which means it's not currently listed for sale or rent on Zillow. This may be different from what's available on other websites or public sources.

    Facts & features

    Interior

    Bedrooms & bathrooms
    • Bedrooms: 5
    • Bathrooms: 3
    Heating
    • Forced air
    Cooling
    • Central
    Features
    • Walk-in Closets, Ceiling Fans, Window Coverings, Fireplace- Wood, Skylights, Guest House, Fireplace, Hot Tub/Spa, Flooring- Tile, Flooring- Vinyl, Carbon Monoxide Detectors
    Interior area
    • Total interior livable area: 3,871 sqft

    Property

    Features
    • Exterior features: Stucco
    • Has spa: Yes
    Lot
    • Size: 0.80 Acres
    Details
    • Parcel number: 10106044

    Construction

    Type & style
    • Home type: SingleFamily
    Materials
    • steel
    • Roof: Shake / Shingle
    Condition
    • Year built: 1950

    Utilities & green energy

    • Utilities for property: Cable T.V., Internet: Cable/DSL, Water Source: City/Municipal, Legal Access: Yes, Sewer: Hooked-up, Garbage Collection, Power Source: City/Municipal, Internet: Satellite/Wireless, Power Source: Solar

    Community & neighborhood

    Location
    • Region: Safford

    Other

    Other facts
    • Cooling: Central Air
    • Exterior Construction: Stucco
    • Property Style: 1 story above ground, Ranch, Apartment, Studio, Historic
    • Swimming Pool: HotTub/Spa, Fenced, In Ground, Indoor
    • Heating: Forced Air/Central
    • Roof Type: Shingle, Shake
    • Utilities: Cable T.V., Internet: Cable/DSL, Water Source: City/Municipal, Legal Access: Yes, Sewer: Hooked-up, Garbage Collection, Power Source: City/Municipal, Internet: Satellite/Wireless, Power Source: Solar
    • Interior Features: Walk-in Closets, Ceiling Fans, Window Coverings, Fireplace- Wood, Skylights, Guest House, Fireplace, Hot Tub/Spa, Flooring- Tile, Flooring- Vinyl, Carbon Monoxide Detectors
    • Exterior Features: Swimming Pool, Trees, RV/Boat Parking, View of Mountains, Corner Lot, View of City, Fenced- Full, Landscape- Partial, Patio- Uncovered, Patio- Covered, Road Type- Paved
    • Appliances: W/D Hookups, Dishwasher, Refrigerator, Freezer, Washer & Dryer, Water Heater- Electric, Oven/Range- Electric
    • ListingType: ForSale
    • Property Type: Single Family
    • Buyer Agency Compensation Type: Percentage
    • How To Show: APP= Appointment, LBX= LockBox, CLA= Call Listing Agent, GO= Go, VCT= Vacant
    • PropertyType2: Single Family Building
    • Listing Status 2: Pending-Show

    Price history

    DateEventPrice
    5/4/2022Sold$630,000-13.1%$163/sqft
    Source: Public Record Report a problem
    3/21/2022Contingent$725,000$187/sqft
    Source: Gila Valley #1718421 Report a problem
    3/12/2022Listed for sale$725,000+243.6%$187/sqft
    Source: Gila Valley #1718421 Report a problem
    2/16/2005Sold$211,000$55/sqft
    Source: Public Record Report a problem

    Public tax history

    YearProperty taxesTax assessment
    2026$3,018 +20.7%--
    2025$2,500 -3.8%$87,010 +3.8%
    2024$2,598 +12.3%$83,787 +20.2%
    2023$2,314 -11.7%$69,697 +61.4%
    2022$2,622 +3.6%$43,170 +2.3%
    2021$2,530 -5%$42,200 +3.5%
    2020$2,663 +5.1%$40,760
    2019$2,533 +10%--
    2018$2,302 +8.9%--
    2017$2,114 +9.5%--
    2016$1,930 -12.1%--
    2015$2,195 --
    2013-- --
    2012-- --
    2011-- --
    2010$2,898 +7%--
    2009$2,710 +2.9%--
    2008$2,635 --
    2007-- --
    2006$2,460 --
    2005-- --
    2004-- --
    2003-- --
    2002-- --
    2001-- --

    Find assessor info on the county website

    Neighborhood: 85546

    Nearby schools

    GreatSchools rating
    Schools provided by the listing agent
    • Elementary: Safford
    • Middle: Safford
    • High: Safford

    Source: The MLS. This data may not be complete. We recommend contacting the local school district to confirm school assignments for this home.

    Get pre-qualified for a loan
    At Zillow Home Loans, we can pre-qualify you in as little as 5 minutes with no impact to your credit score.

    An equal housing lender. NMLS #10287.