Skip main navigation
Closed
Street View
  • $270,000

    420 W Verbena Ave, Foley, AL 36535

    3beds
    2,799sqft
    Residential
    Built in 1959
    0.5 Acres Lot
    $332,100 Zestimate®
    $96/sqft
    $2,123 Estimated rent

    Home value

    $332,100

    $306,000 - $365,000

    $2,123/mo

    Zestimate® history
    Loading
    Loading...

    Owner options

    List your home for rent

    $2,123/mo

    Rent Zestimate®

    Find your next renter with Zillow Rental Manager. Plus, with online applications, you can quickly screen prospective tenants – for free.

    Learn more

    $2,123/mo

    Rent Zestimate®

    Refinance and save

    $1,513/mo

    Est. payment

    Refinancing to a lower rate could help reduce your monthly payments and save thousands over the life of the loan.

    See today's rates

    $1,513/mo

    Est. payment

    Explore your selling options

    Work with a Zillow partner agent

    Leverage their expertise and Zillow's premium Showcase listings to get your home seen by more buyers.

    Get started

    List with your own agent

    Get your home in front of millions of buyers by listing it on Zillow.

    Learn how to do it

    Sell it yourself

    Take full control of how buyers see your home on Zillow by listing For Sale by Owner (FSBO).

    List your home

    What's special

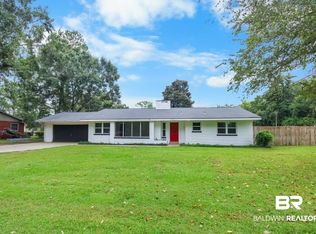
    This charming home at 420 W Verbena Ave is situated on a large corner lot and is conveniently located in the heart of downtown Foley, AL. Being across the street from Max Griffin Park allows you to be just a quick walk or bike ride to everything this city park offers - 2 baseball fields, a kid’s park, a swimming pool, skate park, and picnic areas. When you’re ready to venture beyond the park, you can head downtown to the popular Stacey’s Old Tyme Soda Fountain or get dinner at one of the many restaurants. The property itself offers a spacious floor plan, as well as a new roof replaced in 2022. With three bedrooms, two living areas (one with built in bunks), and an oversized flex space, this home presents an array of room options catering to various living arrangements. With its expansive layout, the flex space would be perfect for family gatherings, football parties, dinners, or any kind of entertaining. It features many windows and skylights that bring in an abundance of natural light, a cozy log fireplace, built in storage, and a sink with countertop area. The generously sized kitchen is equipped with plenty of cabinets for storage, ample counter space for your cooking needs, and two large pass through windows connecting to one of the sitting rooms and the flex space. For added convenience, the large laundry room is located just off the kitchen and has a sizable storage closet. The master suite boasts two walk-in closets and a makeup vanity, while the ensuite has a tiled shower and single vanity. Out back you will find a covered carport with a storage room ideal for your tools, as well as a storage shed. Other upgrades include gutters, new grinder pump installed in 2022, a driveway for additional parking, and the home was completely replumbed in 2017.

    Zillow last checked:

    Listing updated:

    Listed by:

    The Dusty Cole Team 251-978-8600,

    RE/MAX of Orange Beach

    Bought with:

    Stephanie Wheeler

    eXp Realty Southern Branch

    Source: Baldwin Realtors,MLS#: 351651MLS Logo

    Facts & features

    Interior

    Bedrooms & bathrooms
    • Bedrooms: 3
    • Bathrooms: 2
    • Full bathrooms: 2
    • Main level bedrooms: 3
    Primary bedroom
    • Features: 1st Floor Primary, Multiple Walk in Closets, Other - See Remarks
    • Level: Main
    • Area: 164.22
    • Dimensions: 11.9 x 13.8
    Bedroom 2
    • Level: Main
    • Area: 123.21
    • Dimensions: 11.1 x 11.1
    Bedroom 3
    • Level: Main
    • Area: 113.23
    • Dimensions: 10.11 x 11.2
    Primary bathroom
    • Features: Shower Only, Single Vanity
    Kitchen
    • Level: Main
    • Area: 86.55
    • Dimensions: 9.5 x 9.11
    Living room
    • Level: Main
    • Area: 280.24
    • Dimensions: 12.4 x 22.6
    Heating
    • Electric, Central
    Appliances
    • Included: Dishwasher, Convection Oven, Microwave, Electric Range, Refrigerator w/Ice Maker
    • Laundry: Inside
    Features
    • Ceiling Fan(s), En-Suite, Storage
    • Flooring: Carpet, Tile
    • Has basement: No
    • Number of fireplaces: 1
    • Fireplace features: Gas Log
    Interior area
    • Total structure area: 2,799
    • Total interior livable area: 2,799 sqft

    Property

    Parking
    • Total spaces: 2
    • Parking features: Attached, Carport
    • Carport spaces: 2
    Features
    • Levels: One
    • Stories: 1
    • Exterior features: Storage
    • Has view: Yes
    • View description: Park/Greenbelt
    • Waterfront features: No Waterfront
    Lot
    • Size: 0.50 Acres
    • Dimensions: 156 x 140 x 156 x 140
    • Features: Less than 1 acre
    Details
    • Additional structures: Storage
    • Parcel number: 5409294000085.000

    Construction

    Type & style
    • Home type: SingleFamily
    • Architectural style: Traditional
    • Property subtype: Residential
    Materials
    • Brick, Wood Siding, Frame
    • Foundation: Slab
    • Roof: Composition
    Condition
    • Resale
    • New construction: No
    • Year built: 1959

    Utilities & green energy

    • Utilities for property: Riviera Utilities

    Community & neighborhood

    Security
    • Security features: Security Lights
    Community
    • Community features: Other
    Location
    • Region: Foley
    • Subdivision: None

    Other

    Other facts
    • Price range: $270K - $270K
    • Ownership: Whole/Full

    Price history

    DateEventPrice
    3/8/2024Sold$270,000-3.2%$96/sqft
    Source: Baldwin Realtors #351651 Report a problem
    2/13/2024Pending sale$279,000$100/sqft
    Source: RE/Max of Alabama #351651 Report a problem
    2/9/2024Price change$279,000-3.5%$100/sqft
    Source: Baldwin Realtors #351651 Report a problem
    1/9/2024Price change$289,000-3.7%$103/sqft
    Source: Baldwin Realtors #351651 Report a problem
    12/14/2023Listed for sale$300,000$107/sqft
    Source: RE/Max of Alabama #351651 Report a problem
    12/11/2023Pending sale$300,000$107/sqft
    Source: RE/Max of Alabama #351651 Report a problem
    11/30/2023Price change$300,000-6%$107/sqft
    Source: Baldwin Realtors #351651 Report a problem
    11/9/2023Price change$319,000-4.8%$114/sqft
    Source: Baldwin Realtors #351651 Report a problem
    10/25/2023Price change$335,000-2.9%$120/sqft
    Source: Baldwin Realtors #351651 Report a problem
    10/6/2023Price change$345,000-6.7%$123/sqft
    Source: Baldwin Realtors #351651 Report a problem
    9/13/2023Listed for sale$369,900$132/sqft
    Source: Baldwin Realtors #351651 Report a problem

    Public tax history

    Tax history is unavailable.

    Neighborhood: 36535

    Nearby schools

    GreatSchools rating
    Schools provided by the listing agent
    • Elementary: Foley Elementary
    • Middle: Foley Middle
    • High: Foley High

    Source: Baldwin Realtors. This data may not be complete. We recommend contacting the local school district to confirm school assignments for this home.

    Get a cash offer in 3 minutes
    Find out how much your home could sell for in as little as 3 minutes with a no-obligation cash offer.
    Estimated market value
    $332,100
    Get a cash offer in 3 minutes
    Find out how much your home could sell for in as little as 3 minutes with a no-obligation cash offer.
    Estimated market value
    $332,100